
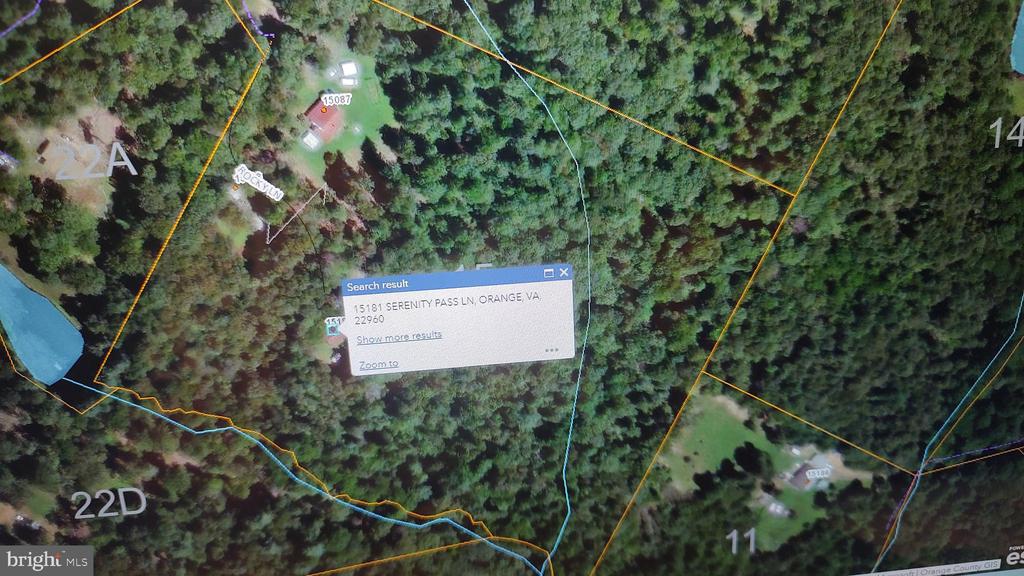
15181 Serenity Pass Ln
SEE ALL PHOTOS
15181 Serenity Pass Ln
Sold

15181 Serenity Pass Ln

15181 SERENITY PASS LANE, ORANGE, VA 22960

$389,000
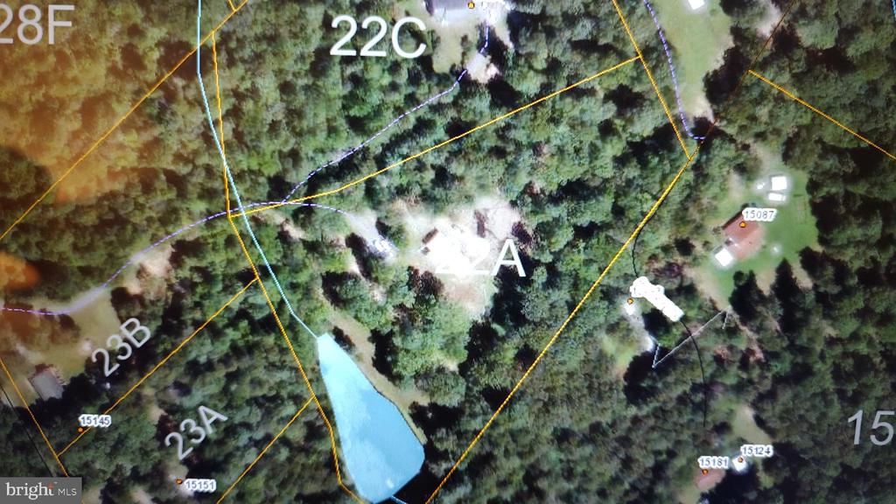
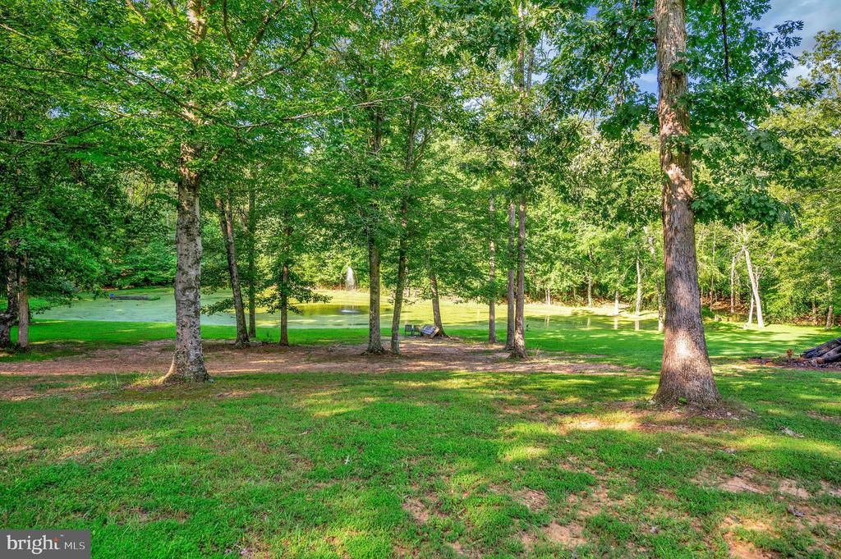
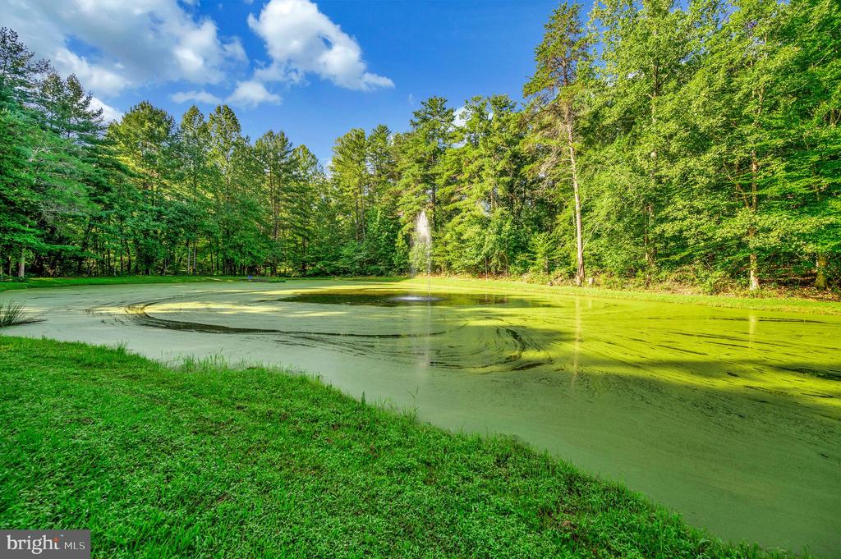
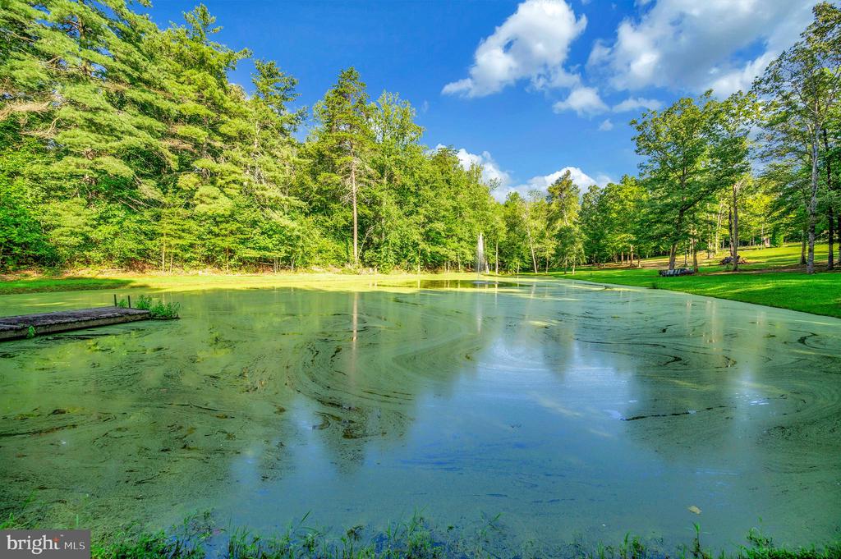
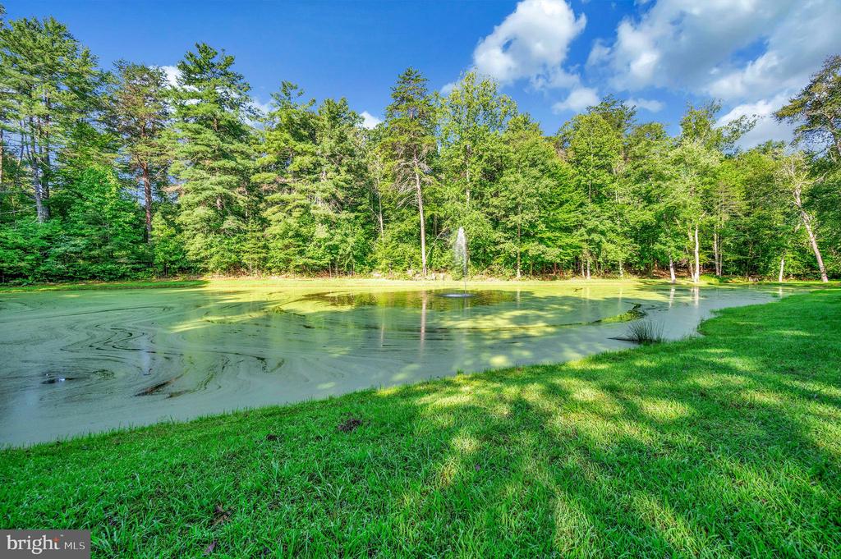
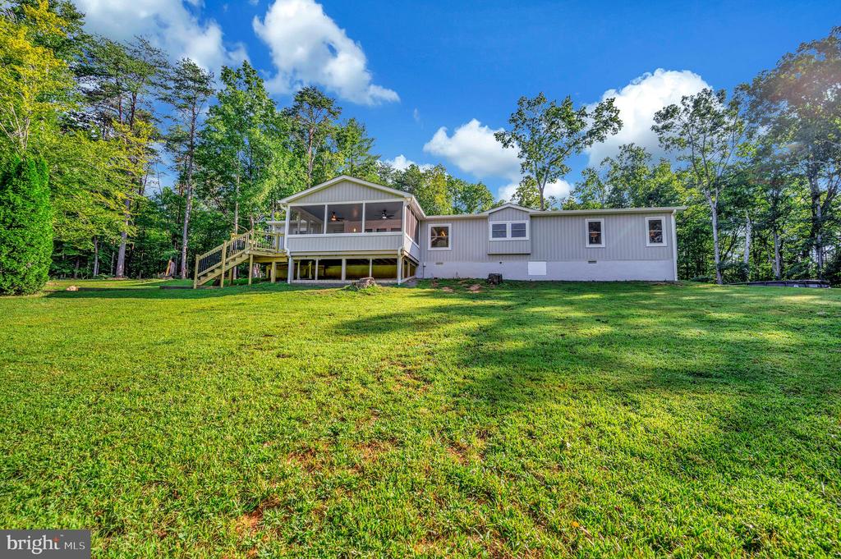
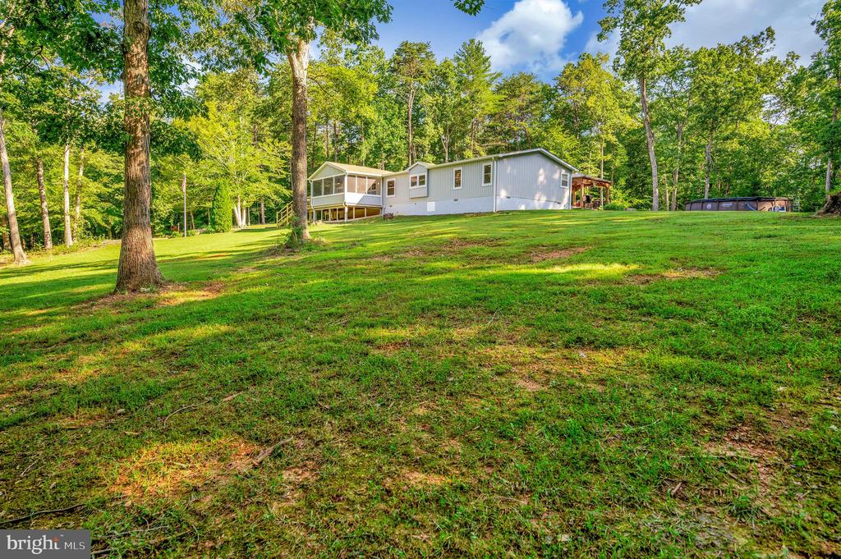
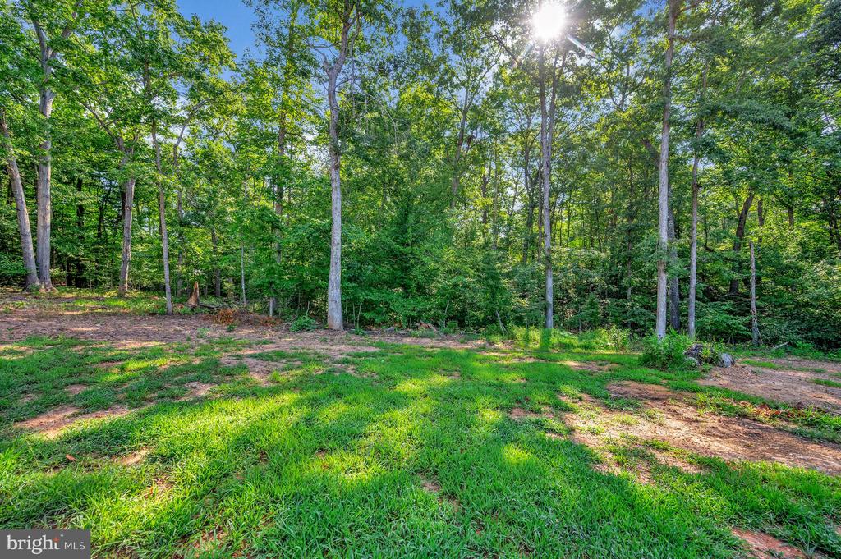
Sitting pretty on 5.48 acres with a stocked pond!! Privately tucked in the woods is this surprise gem.
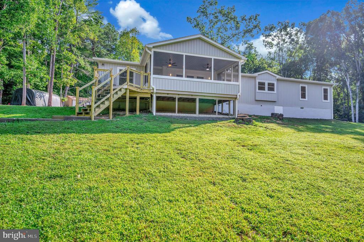
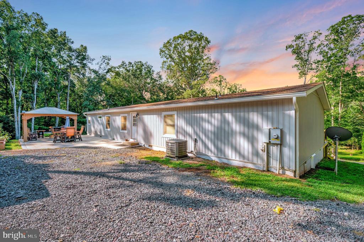
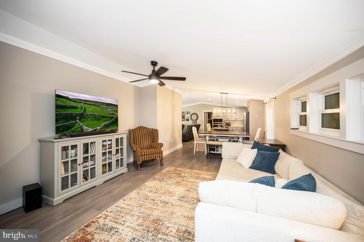
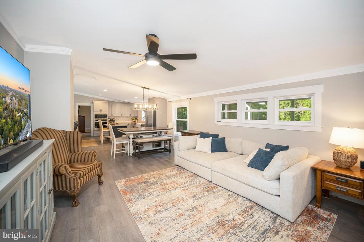
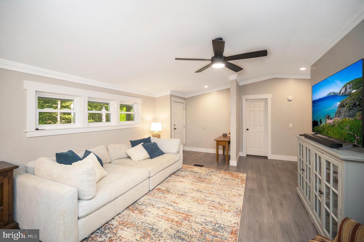
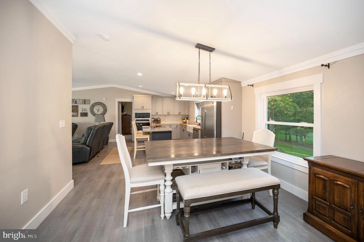
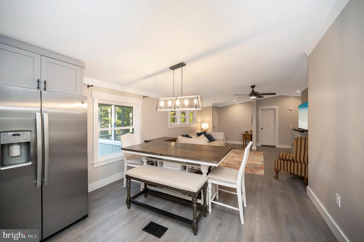
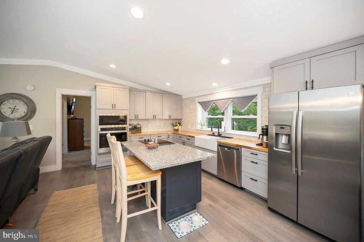
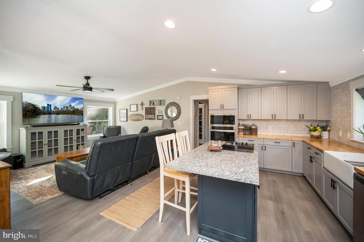
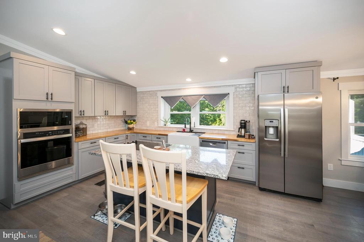
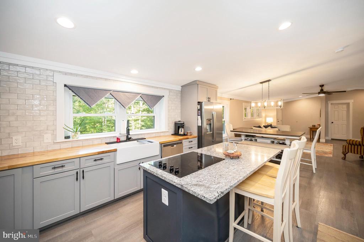
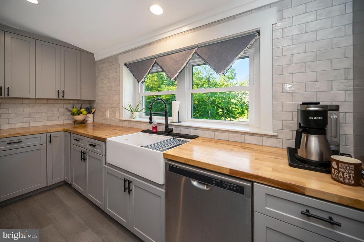
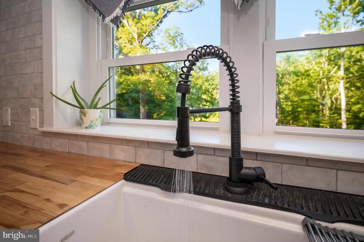
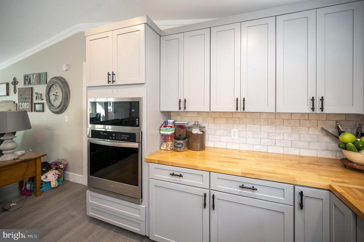
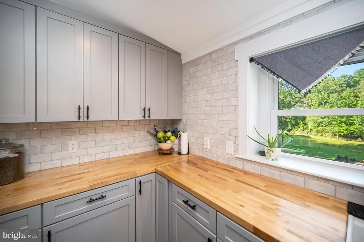
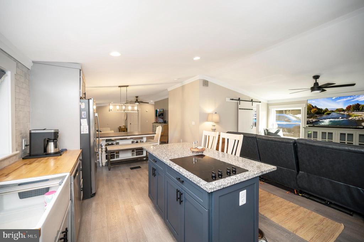
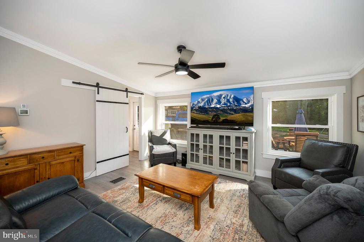
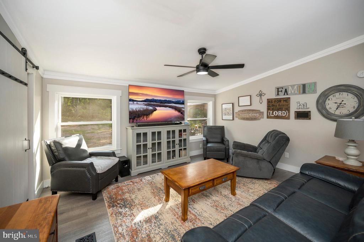
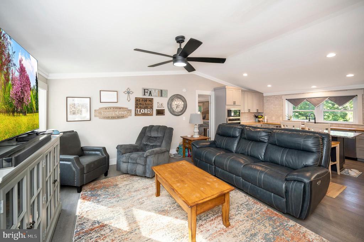
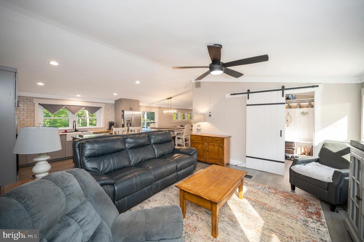
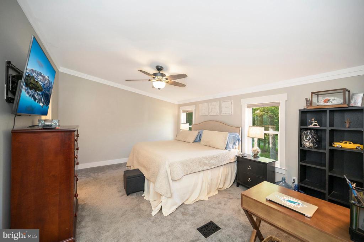
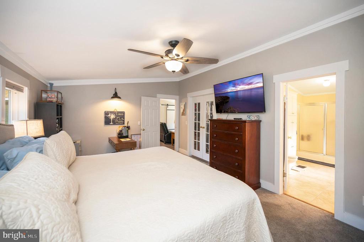
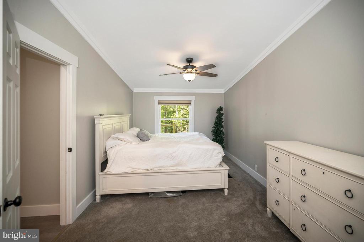
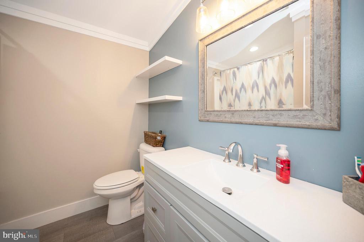
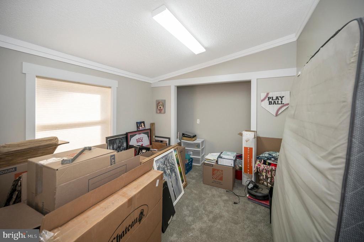
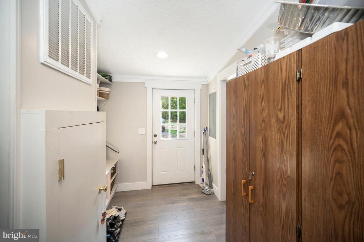
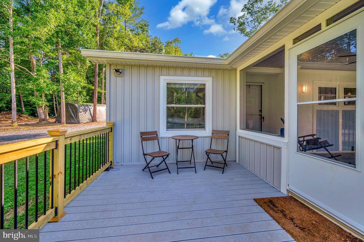
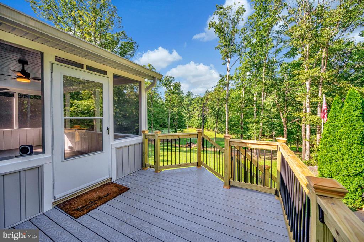
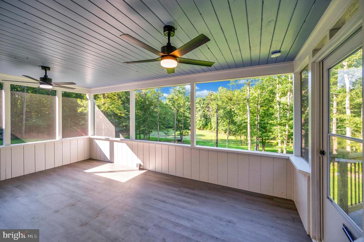
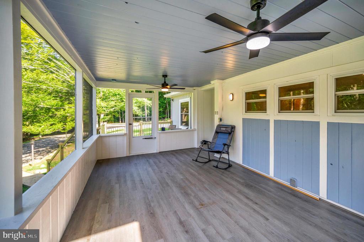
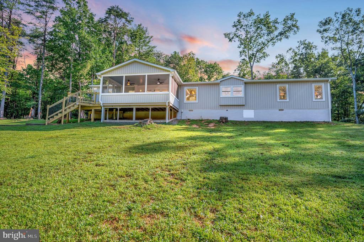
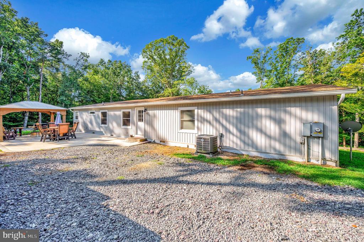
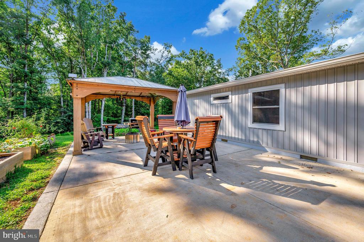
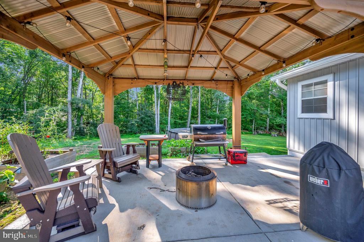
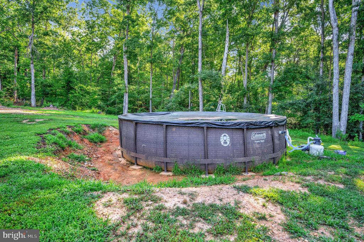
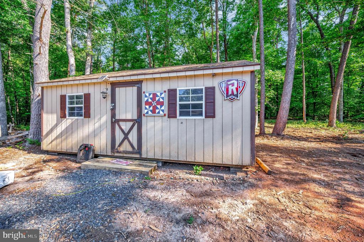
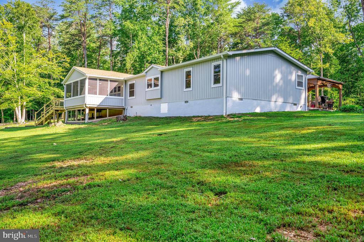
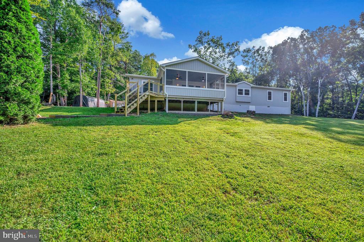
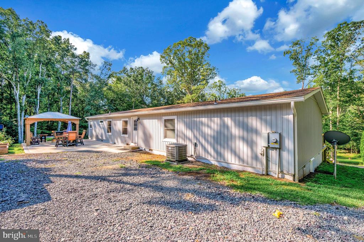
Major Remodel 2023 includes new electric panel box, electrical re-wiring, re-plumbing, dry wall, flooring, tilt-to-clean windows, kitchen cabinetry, counters, tile bask splash, new appliances, lighting & fixtures. On the front of the home is a tongue & groove ceiling & LVP floored 12 x 19 screen porch plus a composite deck with BBQ space. Both hold fab views of the stocked pond-a sure delight for all to fish!! Off the back of the home the 30x20patio offers great outdoor living space. The pool can convey. An open-light-bright floor plan separates the primary bedroom from the guest bedroom wing of the home. The ceilings are vault style. Luxury vinyl plank flooring spans the common areas of the home. A landscaped retaining wall park area & concrete walkway lead to the front porch home entry. If you drive to the back of the home there is more than ample parking between the house & shed. One enters the home into a welcoming mud room-the perfect place to shed rain gear, boots, & shoes before walking thru the barn style slide door into the family room. Road maintenance agreement for shared drive into property.

3
beds

2
baths

1,944 Sq.Ft. LIVING AREA

5.47 Acres lot

Ruthan O'Toole

Ruthan O'Toole

Features & Amenities

Interior

  • total bedrooms3
  • Total bathrooms2
  • full bathrooms2
  • Laundry room Has Laundry
  • APPLIANCES Built-In Microwave, Oven - Wall, Dishwasher, Exhaust Fan, Refrigerator
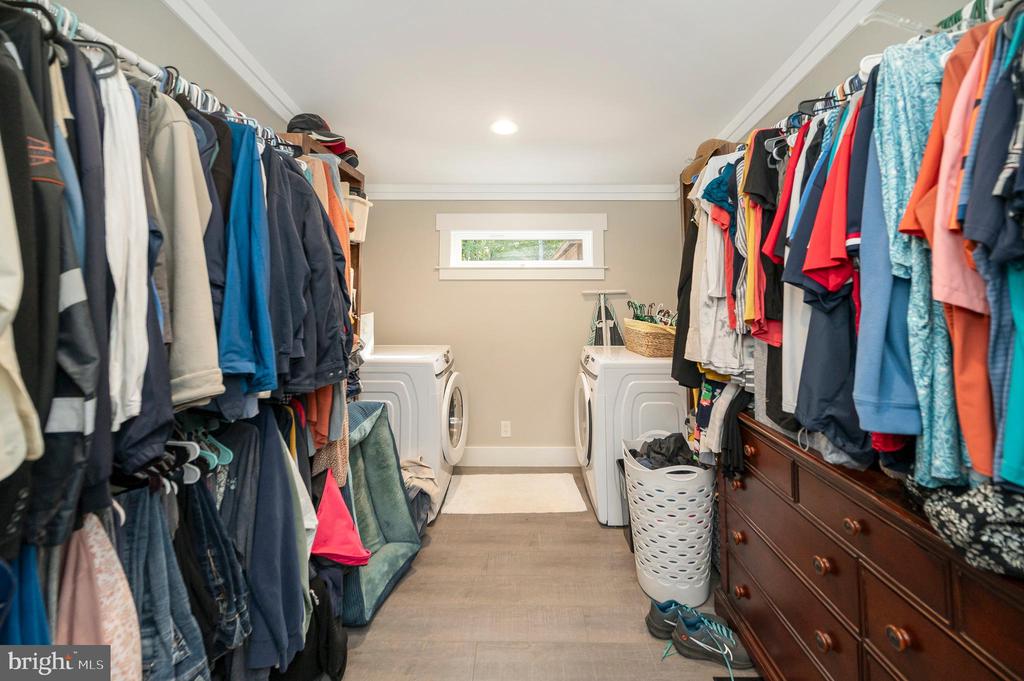
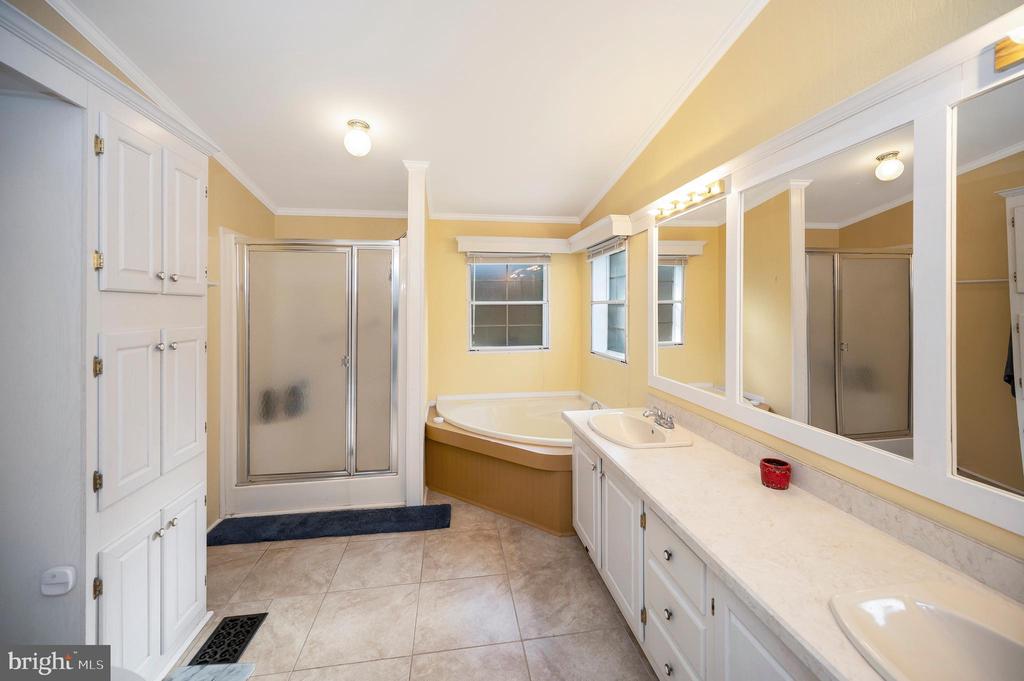
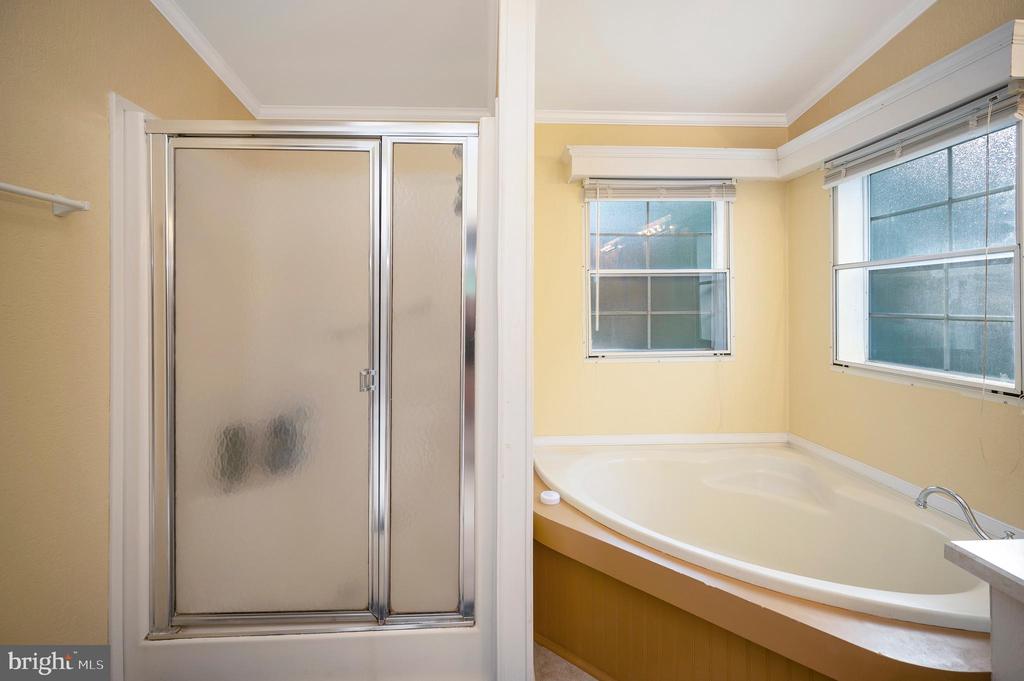
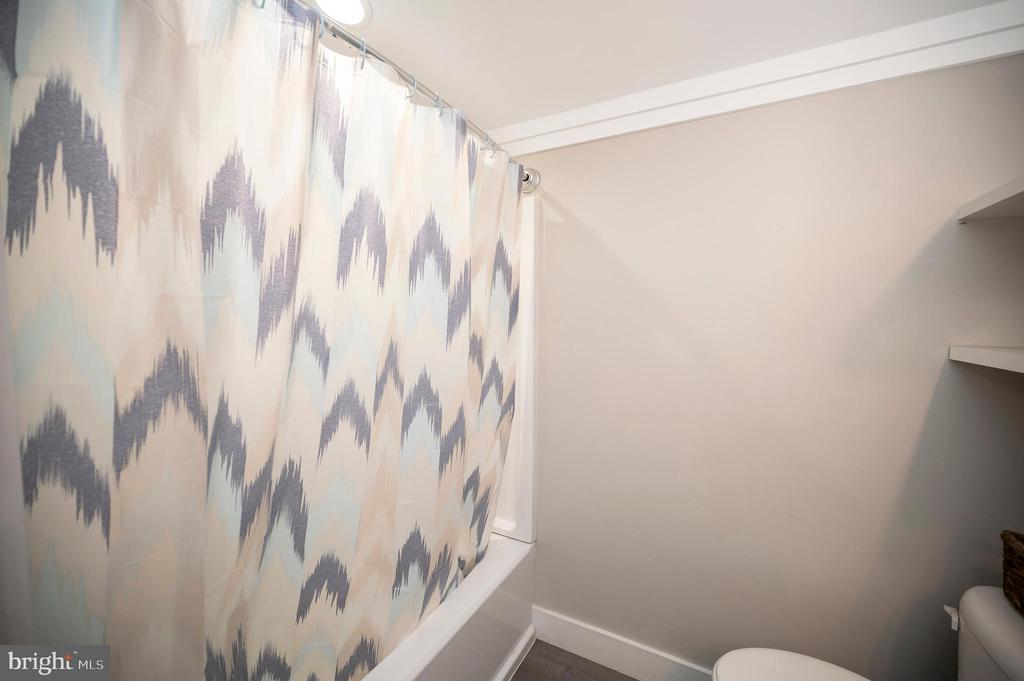
  • other interior Features Carpet, Ceiling Fan(s), Family Room Off Kitchen, Floor Plan - Open, Kitchen - Island, Pantry, Recessed Lighting, Bathroom - Soaking Tub, Walk-in Closet(s)

Area & Lot

  • Status Sold
  • Date Sold January 2, 2025
  • Living Area1,944 Sq.Ft.
  • Total Area1,944 Sq.Ft.
  • Lot Area5.47 Acres
  • MLS® IDVAOR2007684
  • TypeManufactured-Mobile
  • YEAR BUILT1993
  • NeighborhoodVirginia
  • Architecture StylesRaised Ranch/Rambler
  • View DescriptionPond, Trees/Woods
  • Elementary SchoolORANGE
  • Middle SchoolPROSPECT HEIGHTS
  • High SchoolORANGE
  • School DistrictORANGE COUNTY PUBLIC SCHOOLS

Exterior

  • STORIES1
  • water SourceWell
  • PoolYes - Personal
  • lot featuresFishing Available, Pond, Poolside
  • parkingDriveway
  • HEAT TYPEHeat Pump(s)
  • AIR CONDITIONINGCentral A/C, Ceiling Fan(s), Heat Pump(s)
  • sewerSeptic of BR
  • Disability FeaturesNone
  • other exterior FeaturesOutbuilding(s)

Financial

  • Sales Price$389,000
  • Real Estate Tax $1,302/yr
  • Zoning A
View Virtual Tour

Virginia

Explore

Work With Me

Whether you’re looking to buy, sell, rent, or invest in Washington, DC, Maryland, or Virginia, we have the agent for you to make your dreams a reality.

Follow Me on Instagram