204 Fair Oaks Ave
204 Fair Oaks Ave
204 Fair Oaks Ave
204 Fair Oaks Ave
204 Fair Oaks Ave
204 Fair Oaks Ave
204 Fair Oaks Ave
204 Fair Oaks Ave
204 Fair Oaks Ave
204 Fair Oaks Ave
204 Fair Oaks Ave
204 Fair Oaks Ave
204 Fair Oaks Ave
204 Fair Oaks Ave
204 Fair Oaks Ave
204 Fair Oaks Ave
204 Fair Oaks Ave
204 Fair Oaks Ave
204 Fair Oaks Ave
204 Fair Oaks Ave
204 Fair Oaks Ave
204 Fair Oaks Ave
204 Fair Oaks Ave
204 Fair Oaks Ave
204 Fair Oaks Ave
204 Fair Oaks Ave
204 Fair Oaks Ave
204 Fair Oaks Ave
204 Fair Oaks Ave
204 Fair Oaks Ave
204 Fair Oaks Ave
204 Fair Oaks Ave
204 Fair Oaks Ave
204 Fair Oaks Ave
204 Fair Oaks Ave
SEE ALL PHOTOS
204 Fair Oaks Ave
204 Fair Oaks Ave
204 Fair Oaks Ave
204 Fair Oaks Ave
204 Fair Oaks Ave
204 Fair Oaks Ave
204 Fair Oaks Ave
204 Fair Oaks Ave
204 Fair Oaks Ave
204 Fair Oaks Ave
204 Fair Oaks Ave
204 Fair Oaks Ave
204 Fair Oaks Ave
204 Fair Oaks Ave
204 Fair Oaks Ave
204 Fair Oaks Ave
204 Fair Oaks Ave
204 Fair Oaks Ave
204 Fair Oaks Ave
204 Fair Oaks Ave
204 Fair Oaks Ave
204 Fair Oaks Ave
204 Fair Oaks Ave
204 Fair Oaks Ave
204 Fair Oaks Ave
204 Fair Oaks Ave
204 Fair Oaks Ave
204 Fair Oaks Ave
204 Fair Oaks Ave
204 Fair Oaks Ave
204 Fair Oaks Ave
204 Fair Oaks Ave
204 Fair Oaks Ave
204 Fair Oaks Ave
204 Fair Oaks Ave
Sold

204 Fair Oaks Ave

204 FAIR OAKS AVENUE, STAFFORD, VA 22554

$418,000
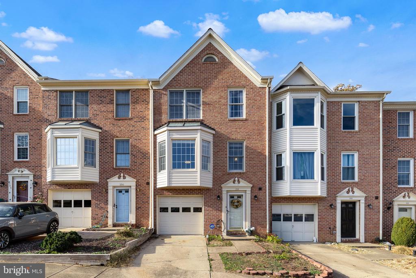
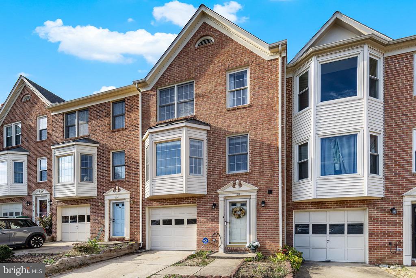
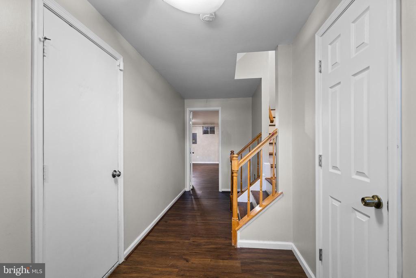
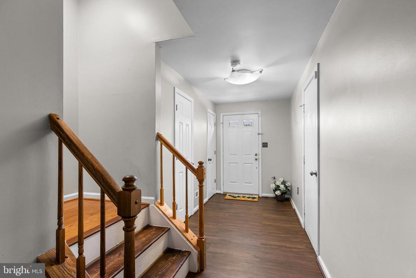
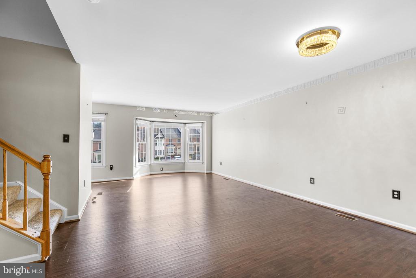
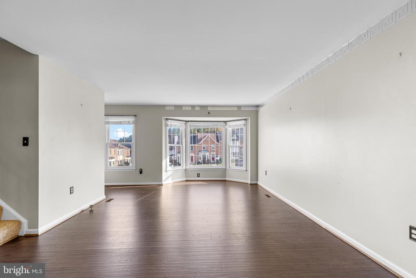
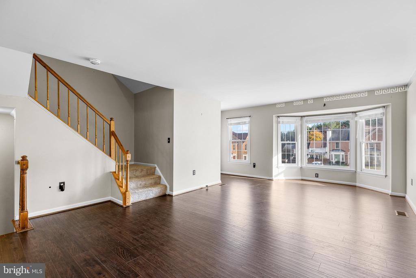
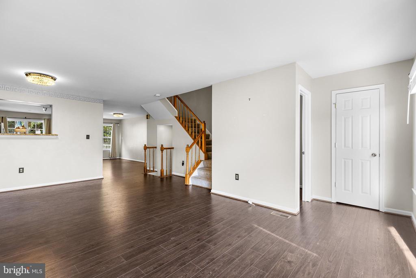
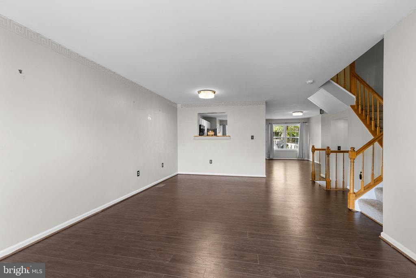
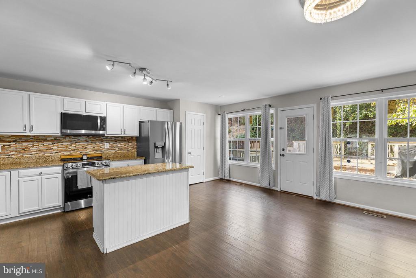
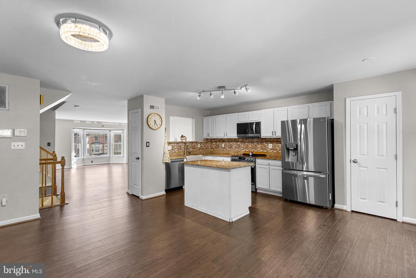
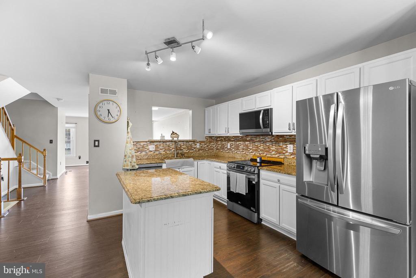
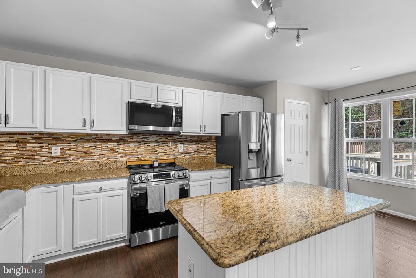
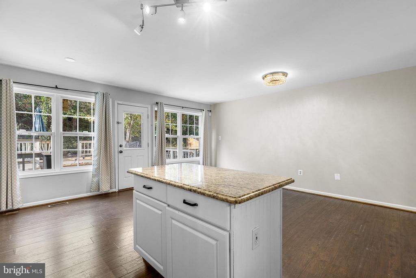
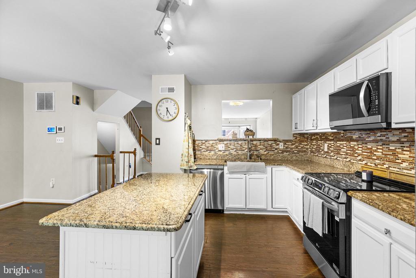
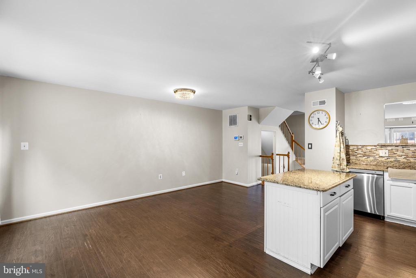
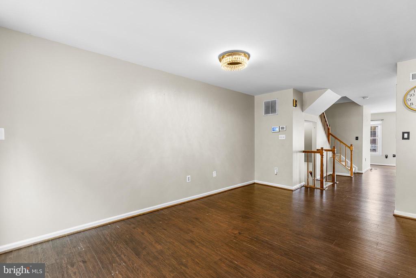
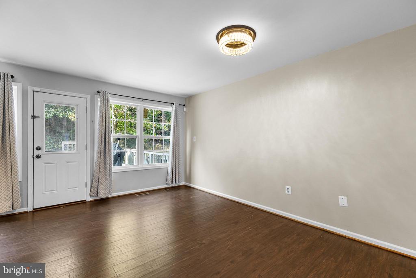
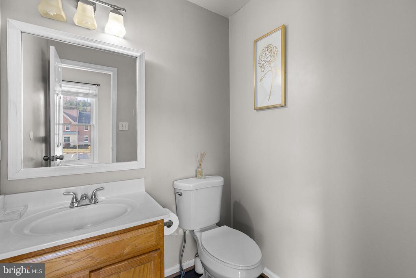
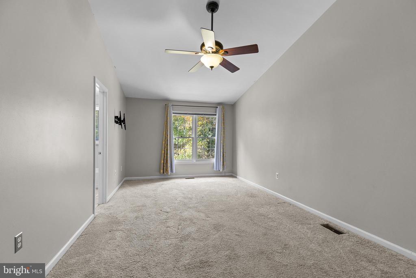
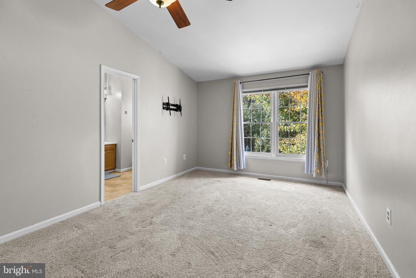
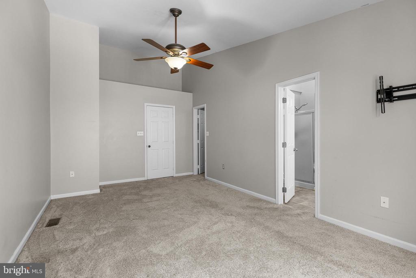
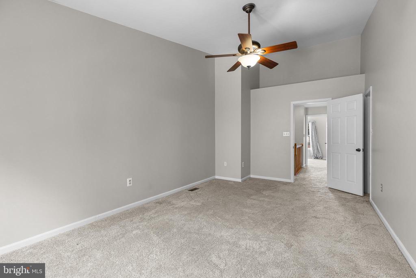
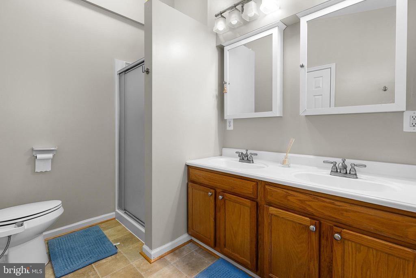
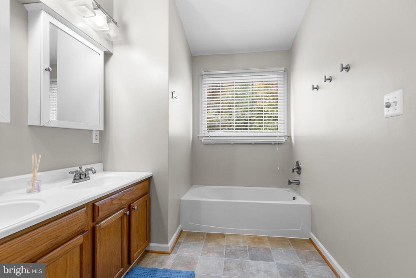
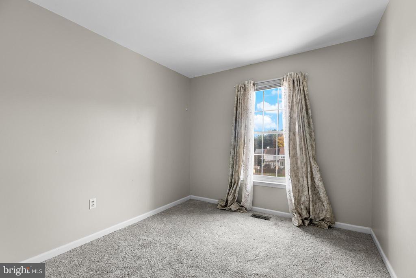
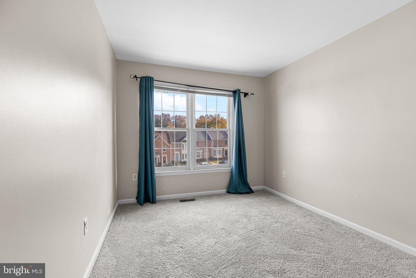
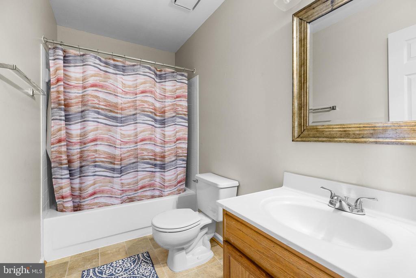
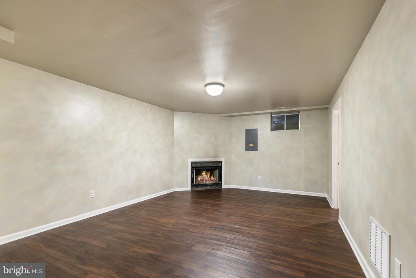
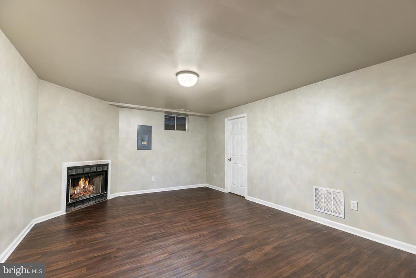
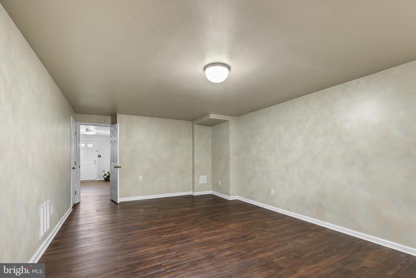
WELCOME to 204 Fair Oaks Ave, a stunning 3-bedroom, 4-bathroom home in Stafford, VA, just minutes from Washington, D.C. This beautifully upgraded 1,740 sq. ft. residence spans three levels and features a spacious open-concept layout, perfect for modern living. The elegant kitchen boasts sleek stainless steel appliances, ideal for culinary enthusiasts. Conveniently located near a variety of shops, stores, and restaurants, this home combines comfort with accessibility. Don't miss your chance to make this beautiful property yours--schedule a tour today! MOTIVATED SELLER Priced to move. BRING YOUR OFFER TODAY BE IN BY THE HOLIDAY.

3
beds

4
baths

1,740 Sq.Ft. LIVING AREA

1,799 Sq.Ft. lot

Yasmen Farag

Yasmen Farag

Features & Amenities

Interior

  • total bedrooms3
  • Total bathrooms4
  • full bathrooms2
  • half bathrooms2
  • Flooring Ceramic Tile, Hardwood, Carpet
  • APPLIANCES Disposal, Oven/Range - Electric, Range Hood, Refrigerator
  • other interior Features Kitchen - Table Space, Dining Area, Primary Bath(s), Floor Plan - Open, Kitchen - Island

Area & Lot

  • Status Sold
  • Date Sold December 30, 2024
  • Living Area1,740 Sq.Ft.
  • Lot Area1,799 Sq.Ft.
  • MLS® IDVAST2033716
  • TypeResidential
  • YEAR BUILT1993
  • NeighborhoodVirginia
  • Architecture StylesColonial
  • Elementary SchoolANTHONY BURNS
  • Middle SchoolSTAFFORD
  • High SchoolBROOKE POINT

Exterior

  • STORIES3
  • Garage Space1.0
  • water SourcePublic
  • utilitiesElectric Available, Water Available
  • parkingAttached Garage, Driveway
  • HEAT TYPEHeat Pump(s)
  • AIR CONDITIONINGHeat Pump(s)
  • sewerPublic Sewer
  • SubstructureSlab
  • Disability FeaturesNone
  • HOA AmenitiesTot Lots/Playground

Financial

  • Sales Price$418,000
  • Real Estate Tax $2,456/yr
  • HOA $96/mo
  • Zoning R2

Virginia

Explore

Work With Me

Whether you’re looking to buy, sell, rent, or invest in Washington, DC, Maryland, or Virginia, we have the agent for you to make your dreams a reality.

Follow Me on Instagram