3805 SWANN RD #304
3805 SWANN RD #304
3805 SWANN RD #304
3805 SWANN RD #304
3805 SWANN RD #304
3805 SWANN RD #304
3805 SWANN RD #304
3805 SWANN RD #304
3805 SWANN RD #304
3805 SWANN RD #304
3805 SWANN RD #304
3805 SWANN RD #304
3805 SWANN RD #304
3805 SWANN RD #304
SEE ALL PHOTOS
3805 SWANN RD #304
3805 SWANN RD #304
3805 SWANN RD #304
3805 SWANN RD #304
3805 SWANN RD #304
3805 SWANN RD #304
3805 SWANN RD #304
3805 SWANN RD #304
3805 SWANN RD #304
3805 SWANN RD #304
3805 SWANN RD #304
3805 SWANN RD #304
3805 SWANN RD #304
3805 SWANN RD #304
Leased

3805 SWANN RD #304

3805 SWANN ROAD Unit: 304, SUITLAND, MD 20746

$1,300/month
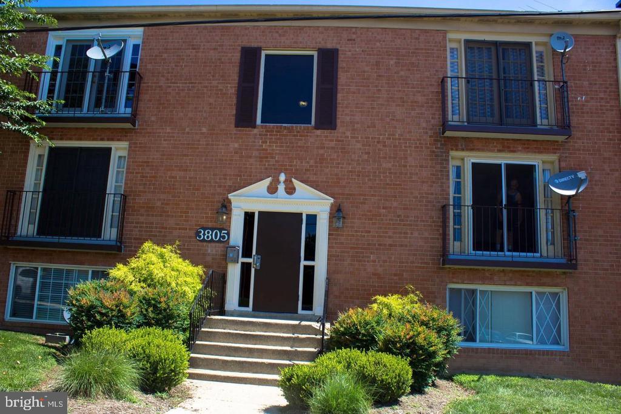
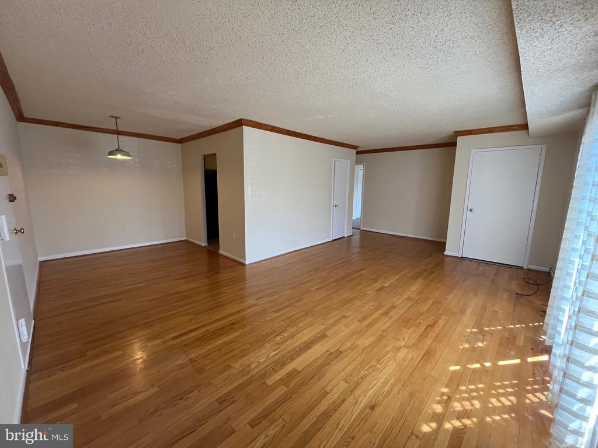
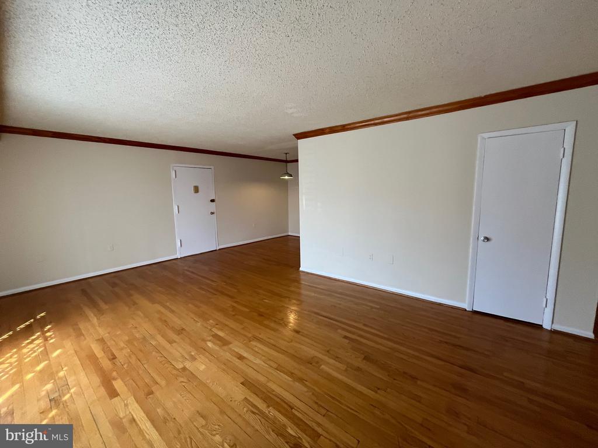
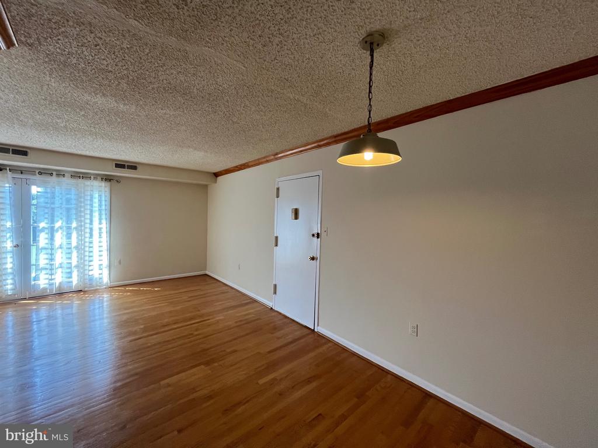
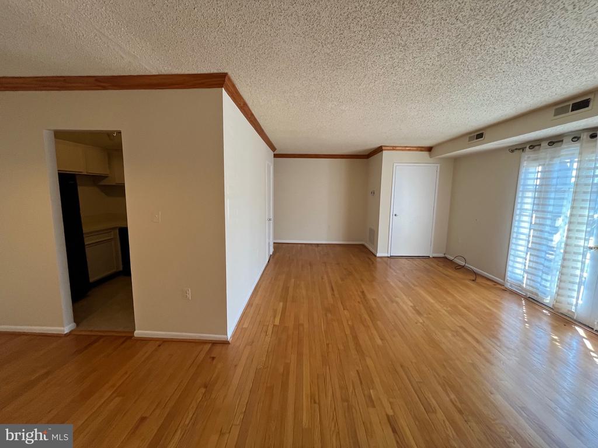
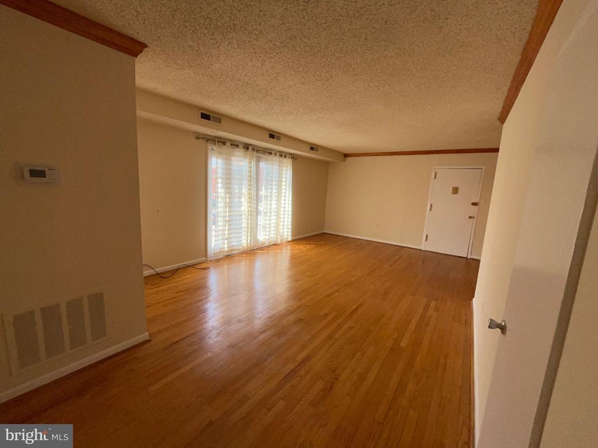
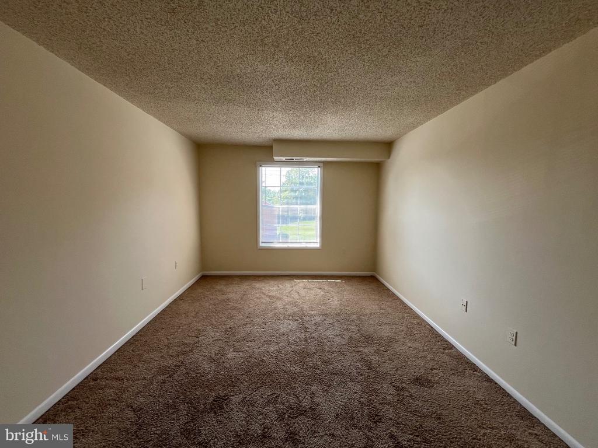
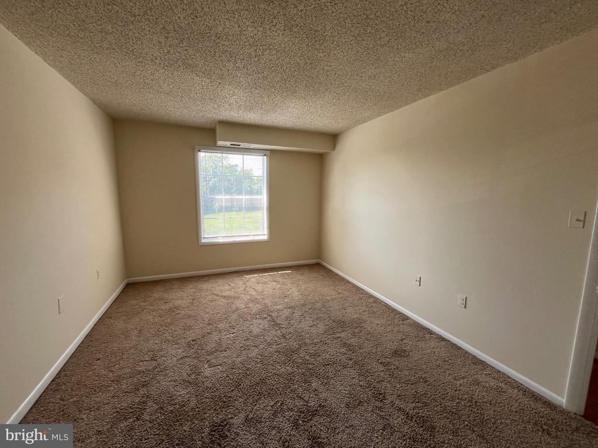
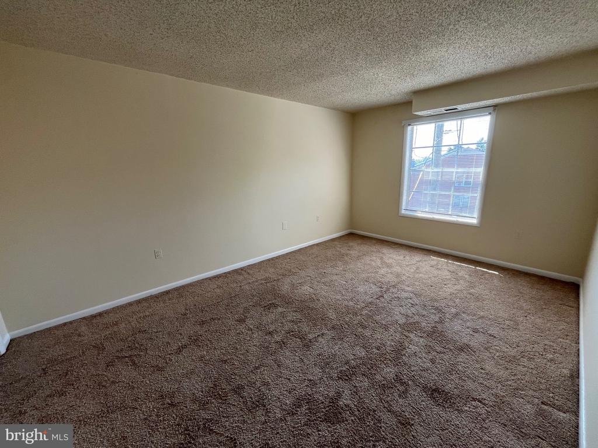
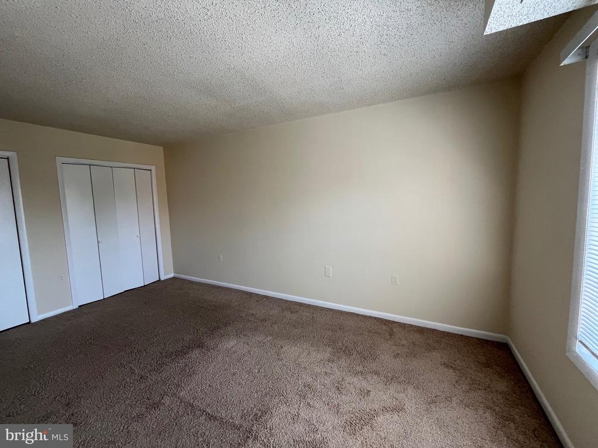
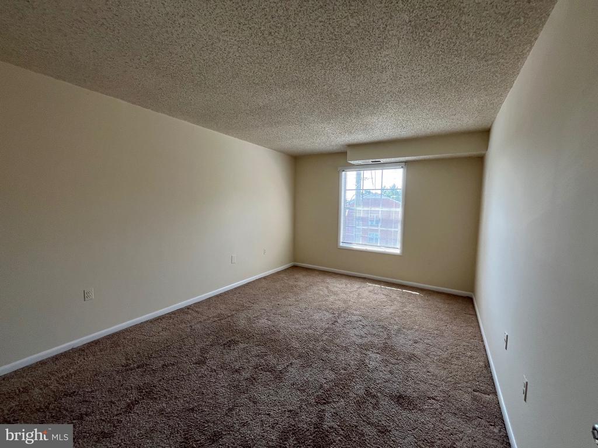
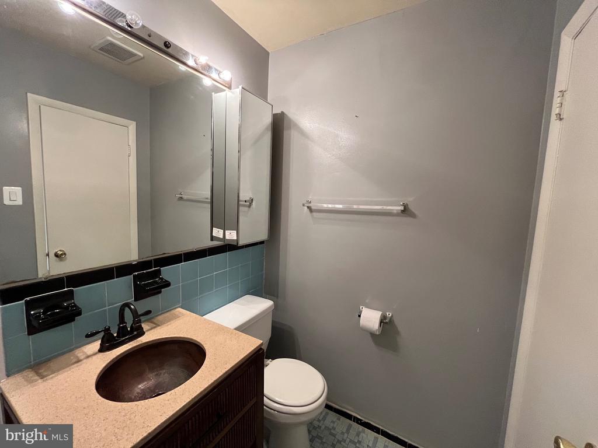
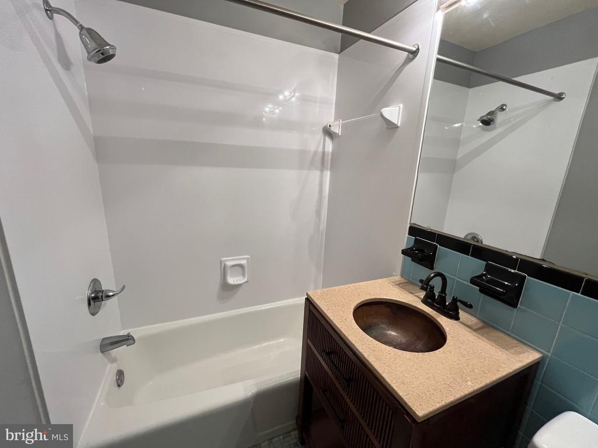
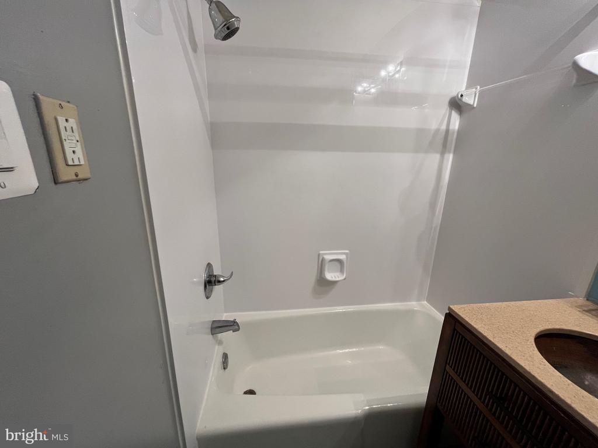
MOVE-IN-READY: This is a cozy one-bedroom, one-bath condo, featuring a planter balcony and an open floor plan. The spacious living room and dining area are complemented by beautiful wood floors. The kitchen boasts white cabinets, a gas stove with a new range hood, a new dishwasher, and a new refrigerator, which will be installed soon. It also includes a garbage disposal, a hanging pot rack, and ceramic tile floors. The large bedroom is carpeted and features two spacious closets. The bathroom has been recently updated with an oriental-style vanity and tile floors. Additionally, there is an extra closet in the unit that can be converted into a coat closet or storage space. Other amenities include a laundry facility in the basement of the building and a storage room with a bin for tenant use. The building also offers a secure main front door with an intercom connection for the condo. Parking is available on-site, including assigned parking and guest parking passes. This location is conveniently near the Metro, Suitland Parkway, and Beltway. A good credit score is required. Please note that pets are not allowed.

1
bed

1
bath

743 Sq.Ft. LIVING AREA

Features & Amenities

Interior

  • total bedrooms1
  • Total bathroom1
  • full bathroom1
  • APPLIANCES Dishwasher, Disposal, Exhaust Fan, Intercom, Oven/Range - Gas, Range Hood, Refrigerator, Stove
  • other interior Features Carpet, Combination Dining/Living, Crown Moldings, Dining Area, Floor Plan - Traditional, Wood Floors

Area & Lot

  • Status Leased
  • Date Leased September 27, 2024
  • Living Area743 Sq.Ft.
  • MLS® IDMDPG2126038
  • TypeResidential
  • YEAR BUILT1965
  • NeighborhoodMaryland
  • Architecture StylesRanch/Rambler

Exterior

  • STORIES1
  • water SourcePublic
  • utilitiesNatural Gas Available, Electric Available, Water Available, Cable TV Available
  • parkingOff Street
  • HEAT TYPEForced Air
  • AIR CONDITIONINGCentral A/C
  • sewerPublic Sewer
  • Disability FeaturesNone
  • HOA AmenitiesLaundry Facilities, Reserved/Assigned Parking, Extra Storage
  • security FeaturesCarbon Monoxide Detectors, Intercom, Main Entrance Lock, Smoke Detector

Financial

  • Lease Price$1,300/mo
  • Zoning R18

Maryland

Explore

Work With Me

Whether you’re looking to buy, sell, rent, or invest in Washington, DC, Maryland, or Virginia, we have the agent for you to make your dreams a reality.

Follow Me on Instagram