444 Liberty Blvd
444 Liberty Blvd
444 Liberty Blvd
444 Liberty Blvd
444 Liberty Blvd
444 Liberty Blvd
444 Liberty Blvd
444 Liberty Blvd
444 Liberty Blvd
444 Liberty Blvd
444 Liberty Blvd
444 Liberty Blvd
444 Liberty Blvd
444 Liberty Blvd
444 Liberty Blvd
444 Liberty Blvd
444 Liberty Blvd
444 Liberty Blvd
444 Liberty Blvd
444 Liberty Blvd
444 Liberty Blvd
444 Liberty Blvd
444 Liberty Blvd
444 Liberty Blvd
444 Liberty Blvd
444 Liberty Blvd
444 Liberty Blvd
444 Liberty Blvd
444 Liberty Blvd
444 Liberty Blvd
444 Liberty Blvd
444 Liberty Blvd
444 Liberty Blvd
444 Liberty Blvd
444 Liberty Blvd
444 Liberty Blvd
444 Liberty Blvd
444 Liberty Blvd
444 Liberty Blvd
444 Liberty Blvd
444 Liberty Blvd
444 Liberty Blvd
444 Liberty Blvd
444 Liberty Blvd
444 Liberty Blvd
444 Liberty Blvd
444 Liberty Blvd
444 Liberty Blvd
444 Liberty Blvd
444 Liberty Blvd
444 Liberty Blvd
444 Liberty Blvd
444 Liberty Blvd
444 Liberty Blvd
444 Liberty Blvd
444 Liberty Blvd
444 Liberty Blvd
444 Liberty Blvd
444 Liberty Blvd
444 Liberty Blvd
444 Liberty Blvd
444 Liberty Blvd
444 Liberty Blvd
444 Liberty Blvd
444 Liberty Blvd
444 Liberty Blvd
444 Liberty Blvd
444 Liberty Blvd
444 Liberty Blvd
444 Liberty Blvd
444 Liberty Blvd
444 Liberty Blvd
444 Liberty Blvd
444 Liberty Blvd
444 Liberty Blvd
444 Liberty Blvd
444 Liberty Blvd
444 Liberty Blvd
444 Liberty Blvd
444 Liberty Blvd
444 Liberty Blvd
444 Liberty Blvd
444 Liberty Blvd
444 Liberty Blvd
SEE ALL PHOTOS
444 Liberty Blvd
444 Liberty Blvd
444 Liberty Blvd
444 Liberty Blvd
444 Liberty Blvd
444 Liberty Blvd
444 Liberty Blvd
444 Liberty Blvd
444 Liberty Blvd
444 Liberty Blvd
444 Liberty Blvd
444 Liberty Blvd
444 Liberty Blvd
444 Liberty Blvd
444 Liberty Blvd
444 Liberty Blvd
444 Liberty Blvd
444 Liberty Blvd
444 Liberty Blvd
444 Liberty Blvd
444 Liberty Blvd
444 Liberty Blvd
444 Liberty Blvd
444 Liberty Blvd
444 Liberty Blvd
444 Liberty Blvd
444 Liberty Blvd
444 Liberty Blvd
444 Liberty Blvd
444 Liberty Blvd
444 Liberty Blvd
444 Liberty Blvd
444 Liberty Blvd
444 Liberty Blvd
444 Liberty Blvd
444 Liberty Blvd
444 Liberty Blvd
444 Liberty Blvd
444 Liberty Blvd
444 Liberty Blvd
444 Liberty Blvd
444 Liberty Blvd
444 Liberty Blvd
444 Liberty Blvd
444 Liberty Blvd
444 Liberty Blvd
444 Liberty Blvd
444 Liberty Blvd
444 Liberty Blvd
444 Liberty Blvd
444 Liberty Blvd
444 Liberty Blvd
444 Liberty Blvd
444 Liberty Blvd
444 Liberty Blvd
444 Liberty Blvd
444 Liberty Blvd
444 Liberty Blvd
444 Liberty Blvd
444 Liberty Blvd
444 Liberty Blvd
444 Liberty Blvd
444 Liberty Blvd
444 Liberty Blvd
444 Liberty Blvd
444 Liberty Blvd
444 Liberty Blvd
444 Liberty Blvd
444 Liberty Blvd
444 Liberty Blvd
444 Liberty Blvd
444 Liberty Blvd
444 Liberty Blvd
444 Liberty Blvd
444 Liberty Blvd
444 Liberty Blvd
444 Liberty Blvd
444 Liberty Blvd
444 Liberty Blvd
444 Liberty Blvd
444 Liberty Blvd
444 Liberty Blvd
444 Liberty Blvd
444 Liberty Blvd
Sold

444 Liberty Blvd

444 LIBERTY BOULEVARD, LOCUST GROVE, VA 22508

$490,000
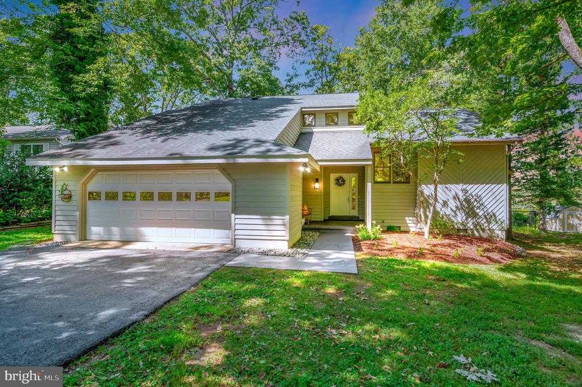
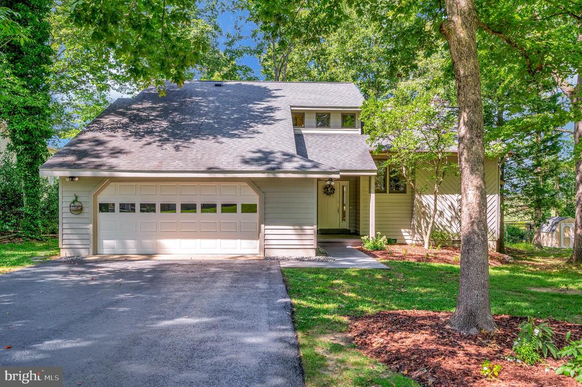
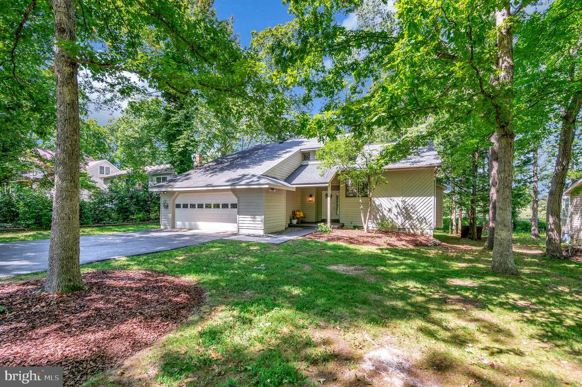
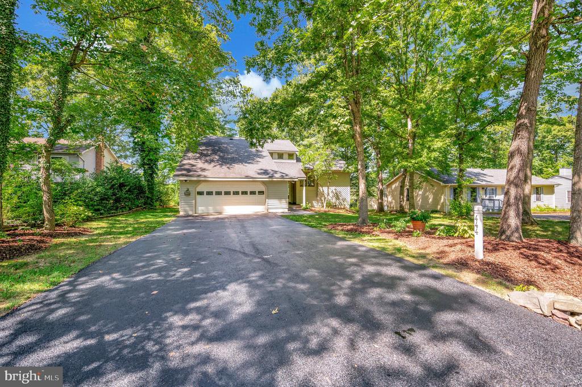
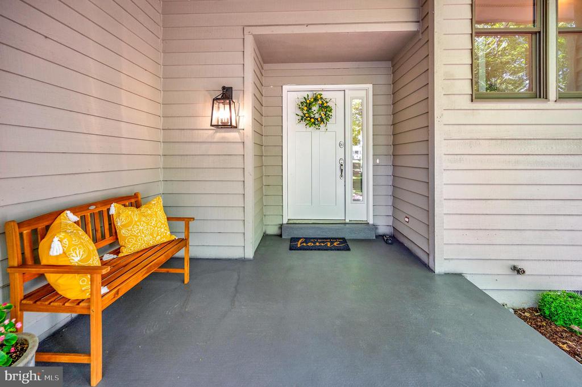
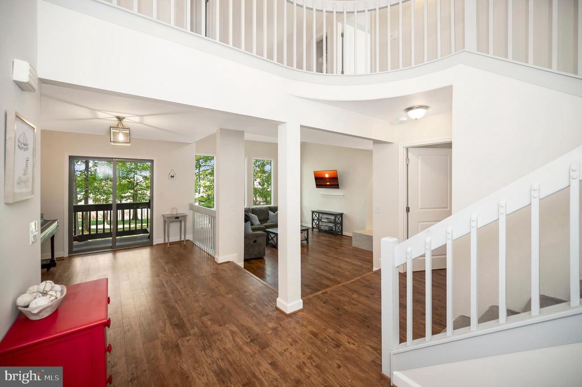
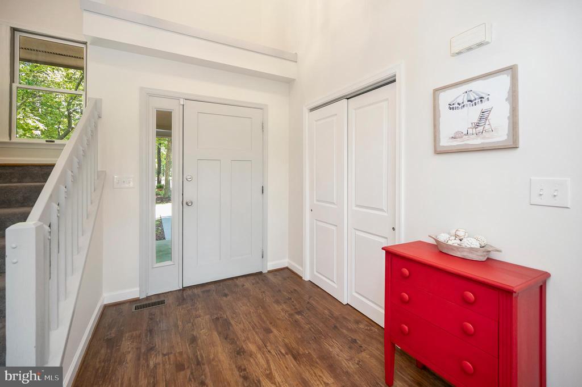
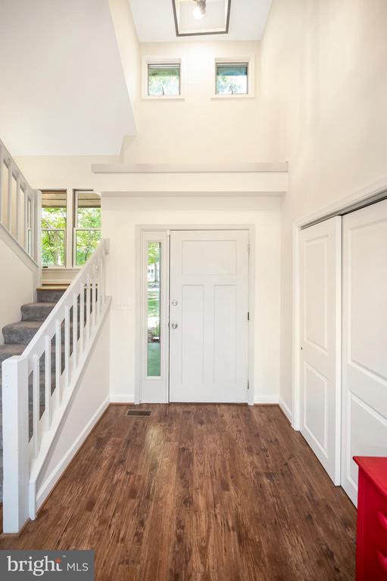
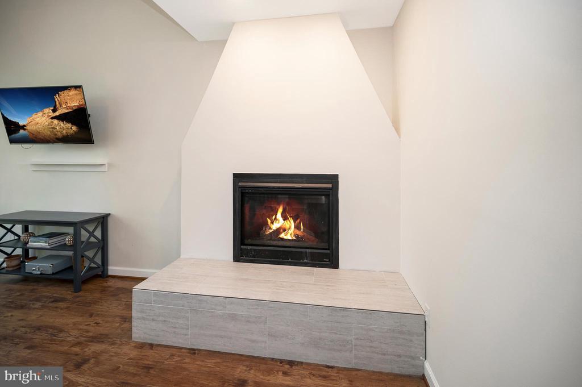
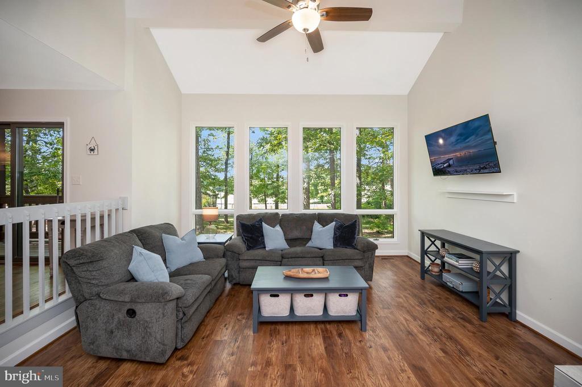
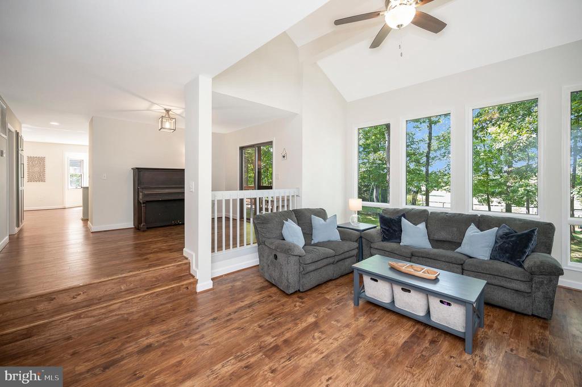
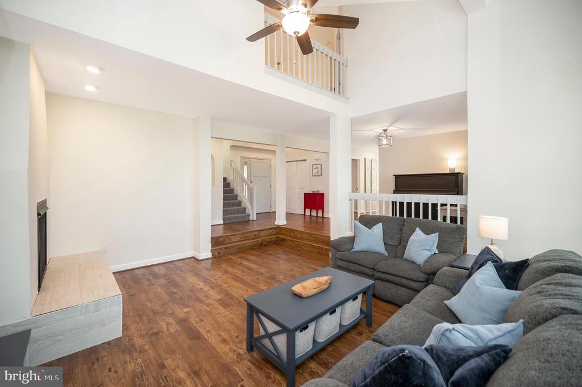
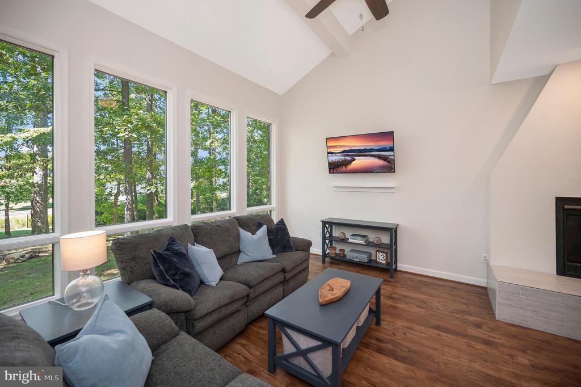
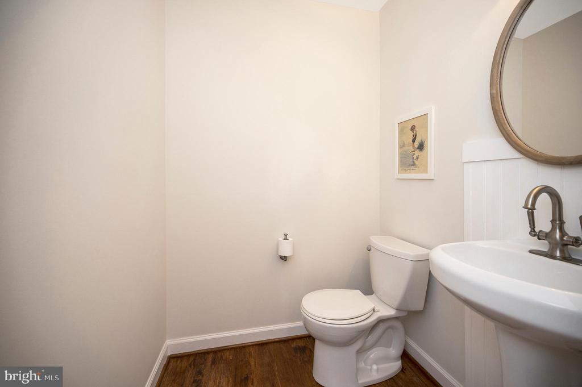
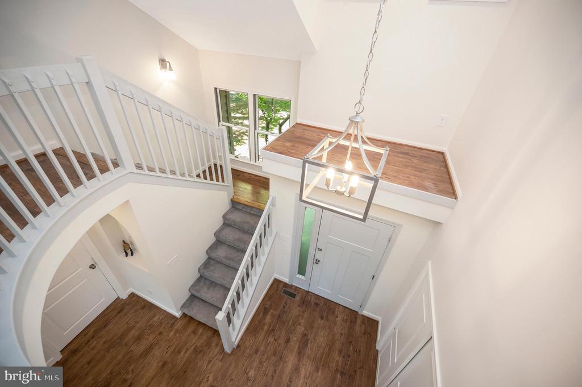
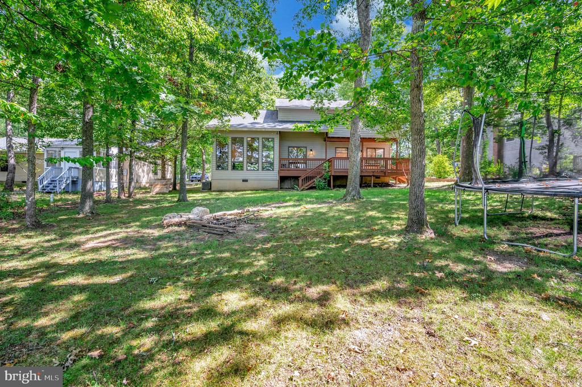
Welcome to 444 Liberty Blvd, a custom-built contemporary masterpiece in the desirable Lake of the Woods community. This beautifully renovated 4-bedroom, 2.5-bath home showcases meticulous craftsmanship and thoughtfully designed details that truly set it apart.

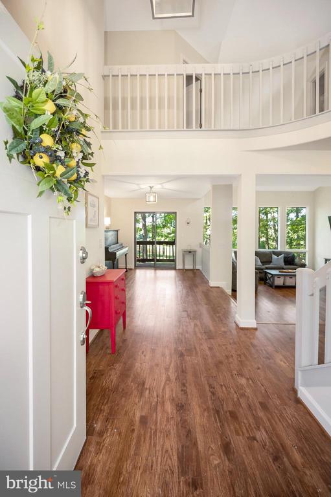
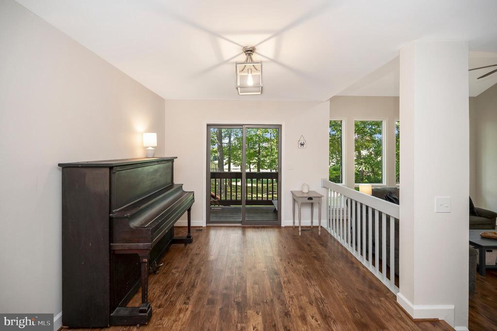
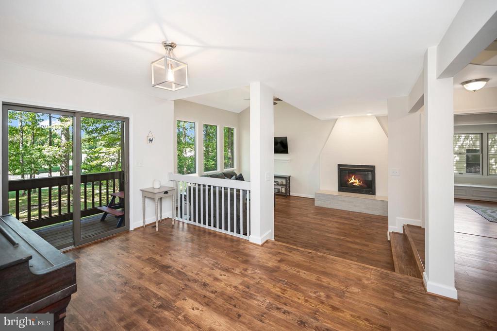
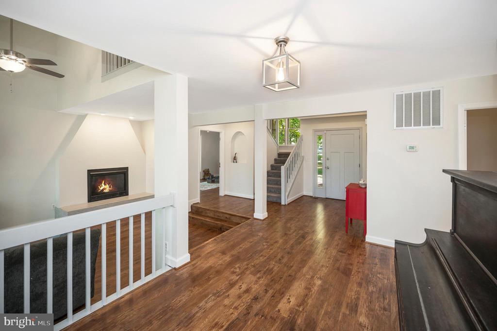
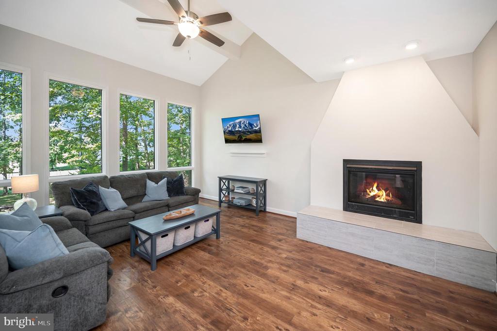
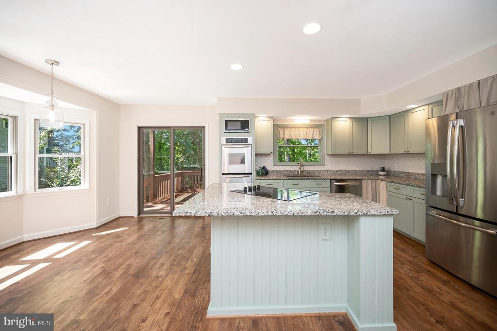
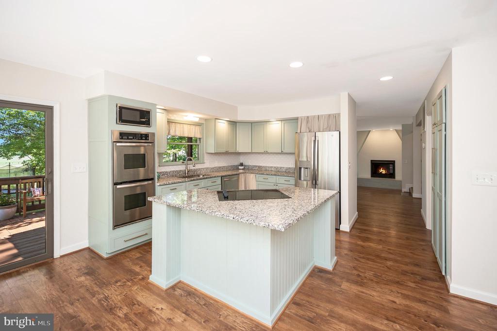
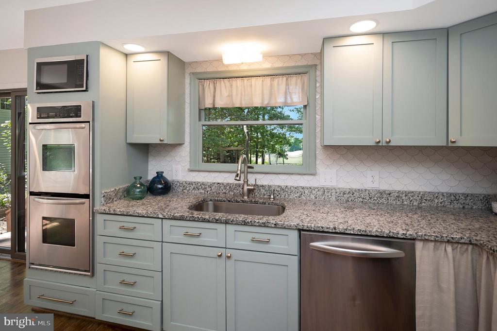
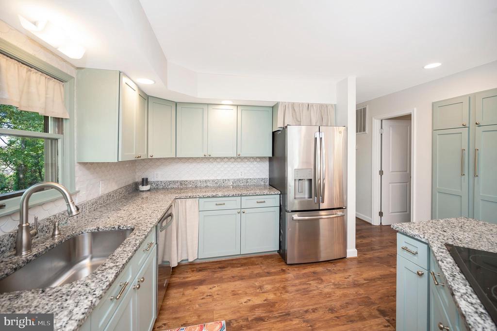
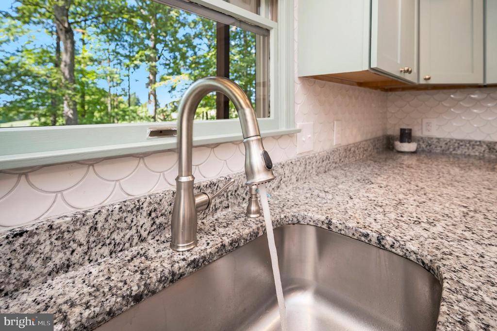
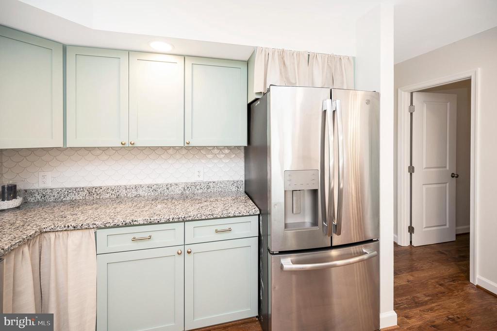
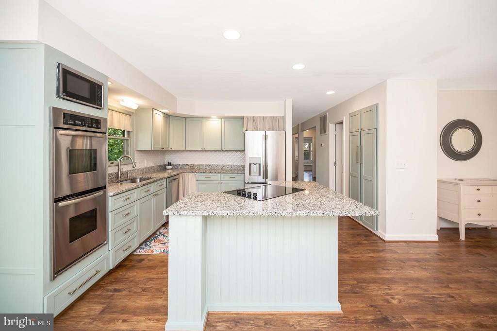
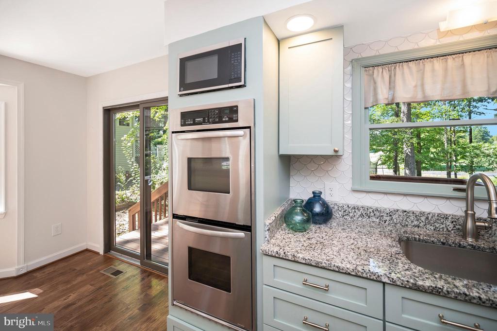
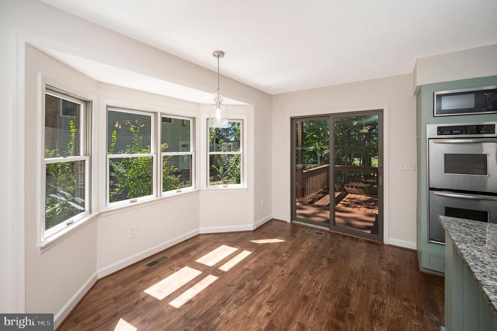
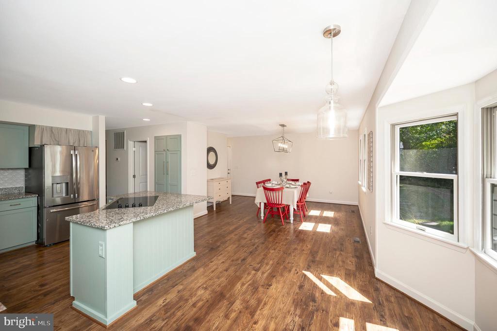
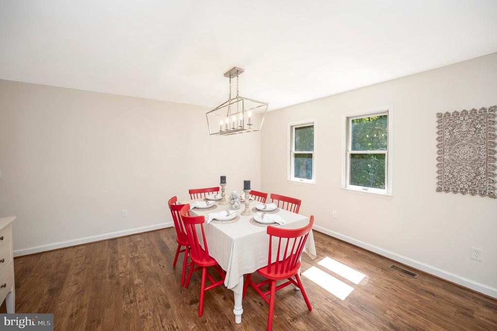
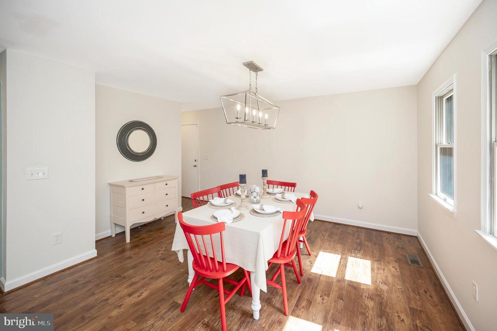
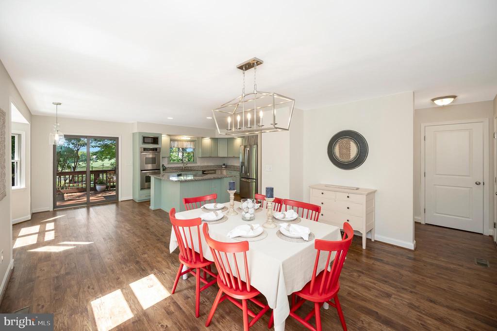
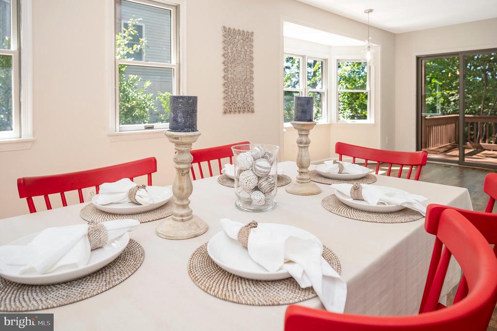
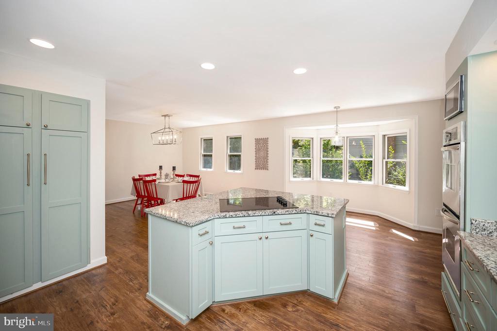
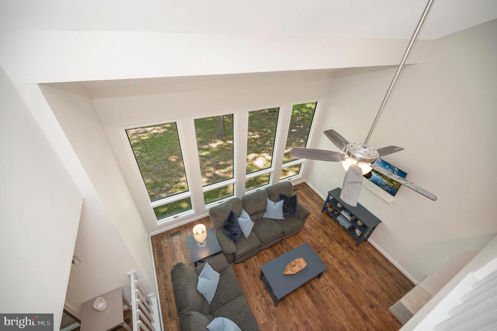
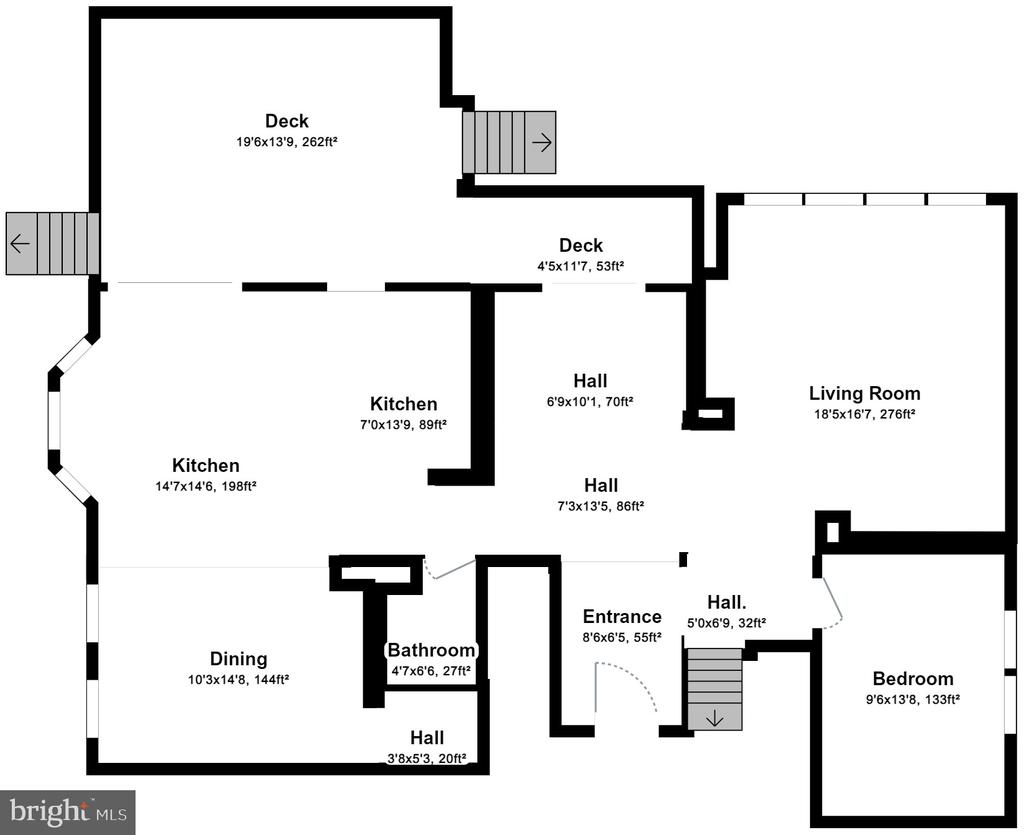
From the moment you enter, you'll be captivated by the open-concept layout that flows seamlessly, featuring sleek modern floors and an inviting sunken living room that adds character and coziness--perfect for relaxing or entertaining large groups. The heart of the home is the custom kitchen, boasting stunning sage-colored cabinets with elegant gold finishes, a charming scalloped backsplash, and high-end appliances. The spacious eat-in kitchen is perfect for casual dining, while the separate dining room provides an ideal setting for hosting more formal gatherings.

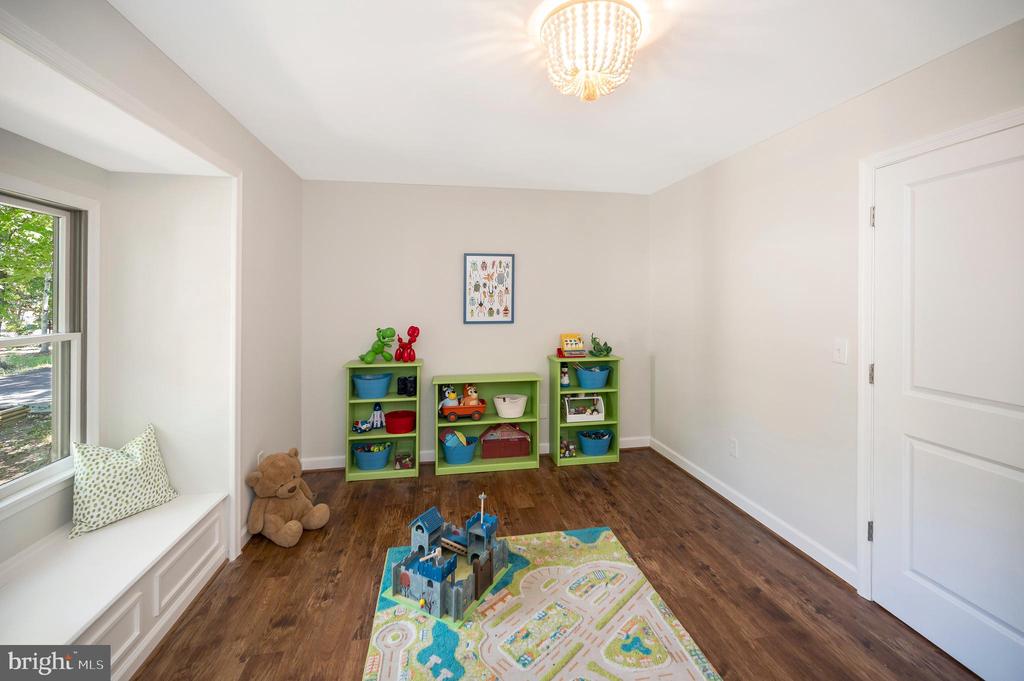
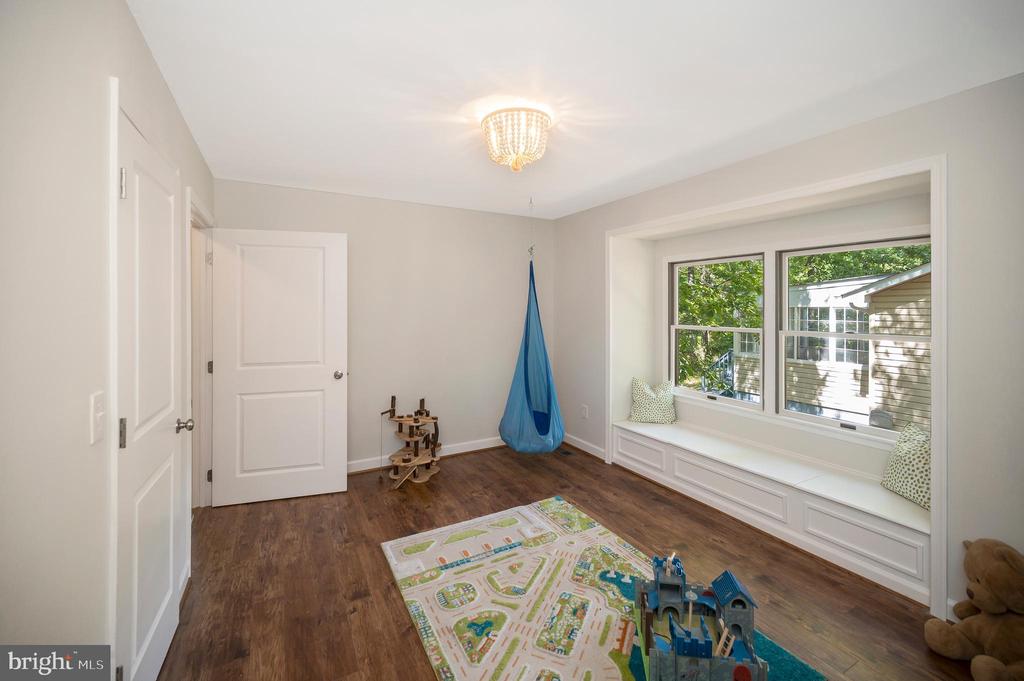
The main level also features a spacious 4th bedroom, ideal for guests, multigenerational living, or as a convenient home office or playroom. Its versatile location and ample space make it a flexible addition to the home's overall design.

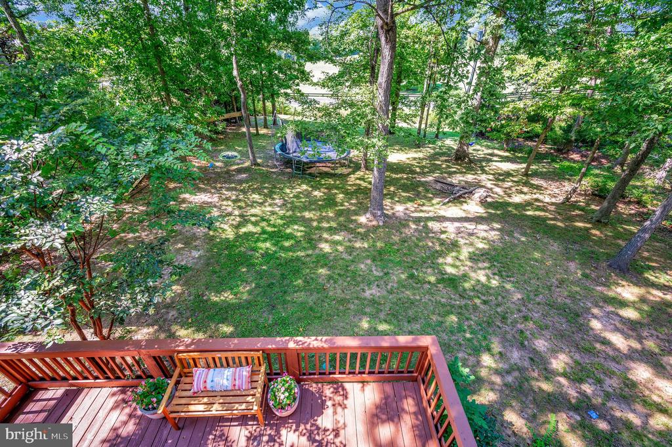
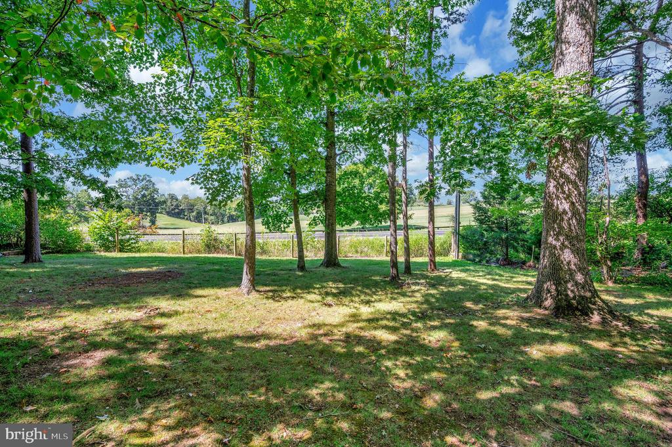
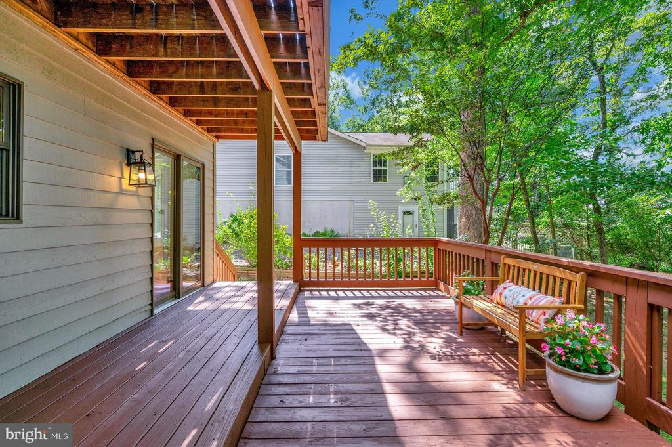
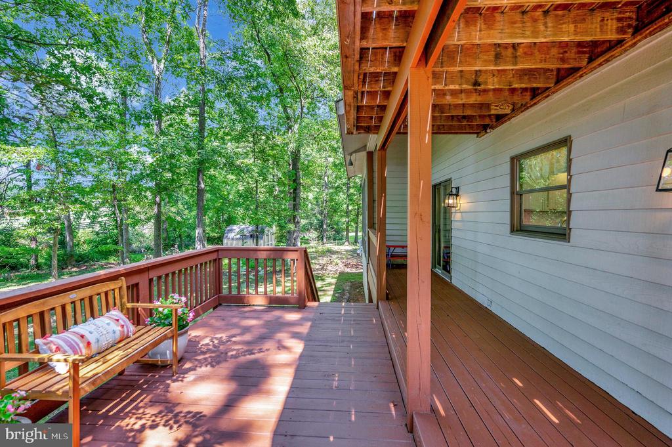
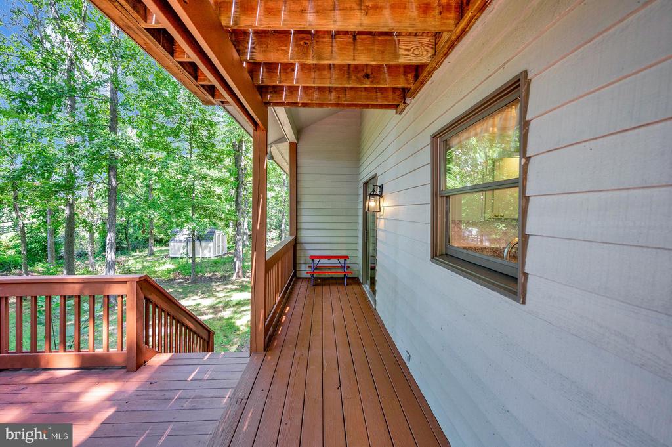
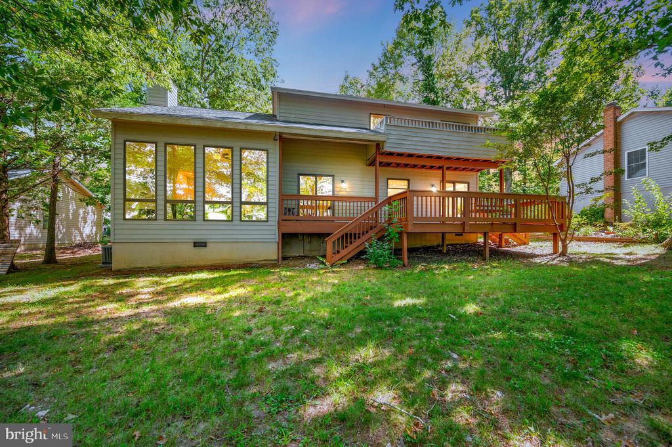
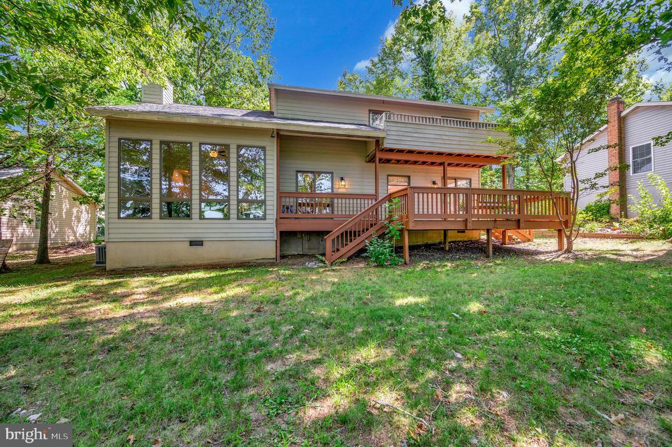
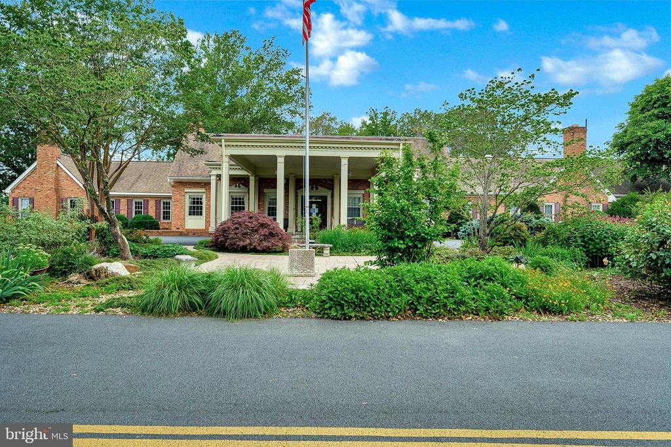
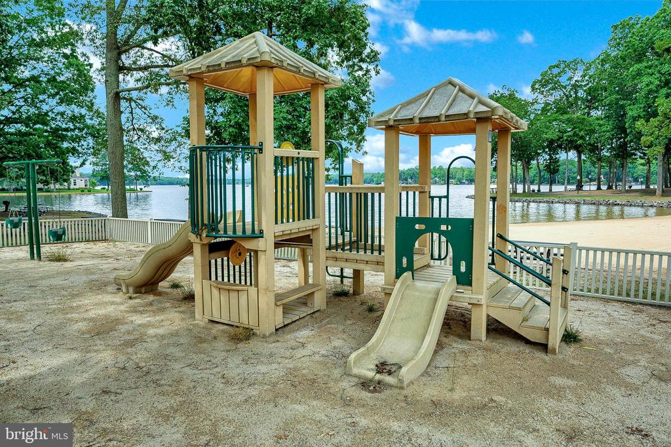
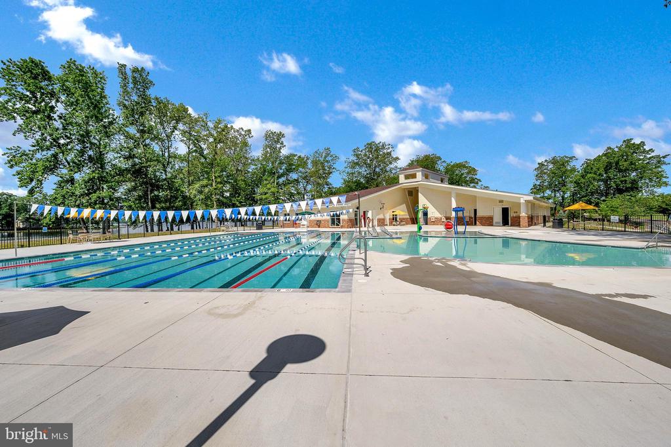
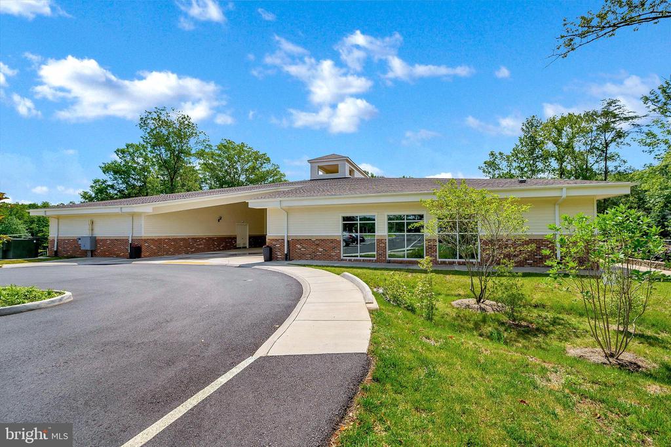
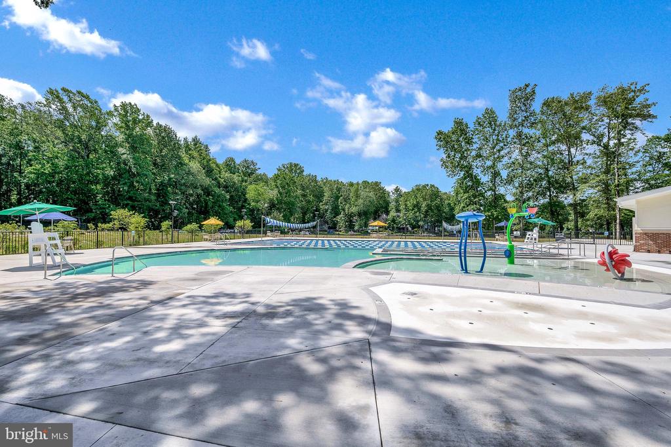
Step outside to the expansive back deck, where you can entertain, grill, or simply unwind while taking in the mountain views and beautiful sunsets. The home's location offers the added convenience of being within walking distance to a park, community center, and pool, making it easy to enjoy the vibrant Lake of the Woods lifestyle.

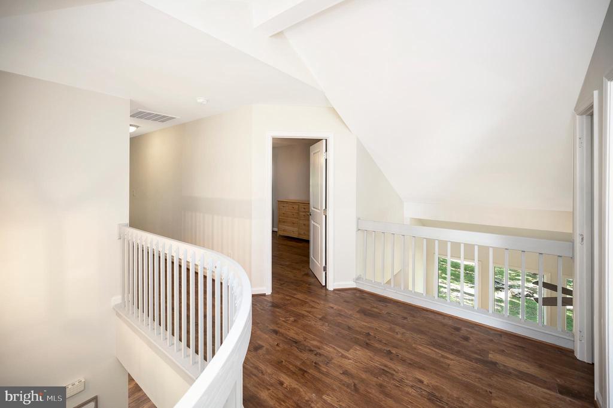
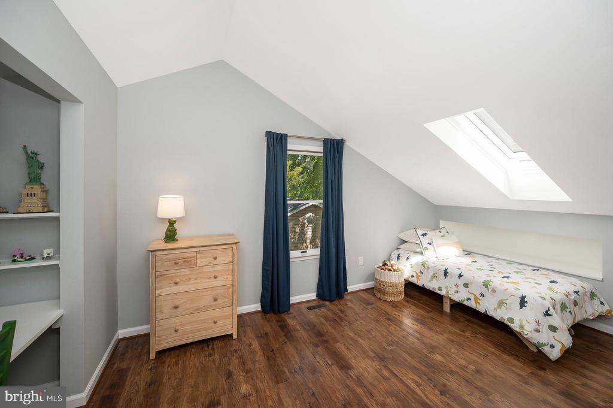
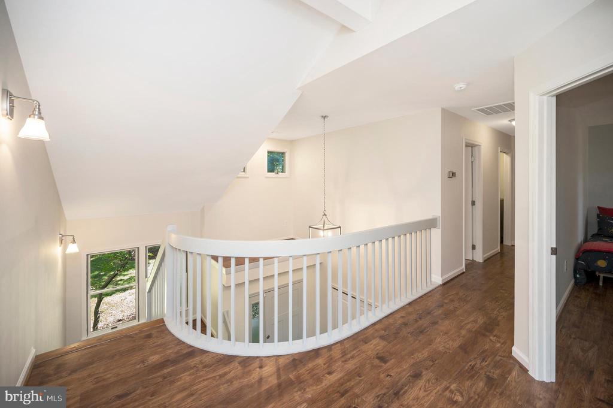
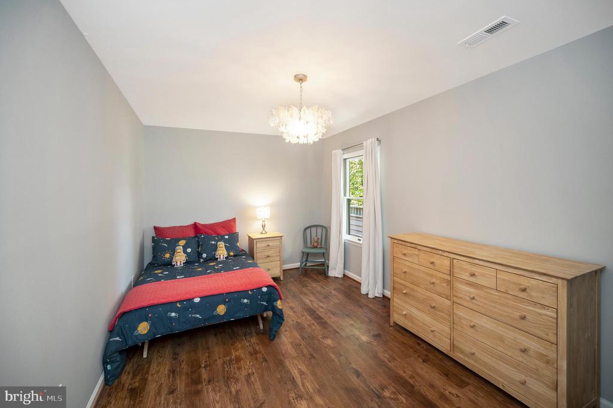
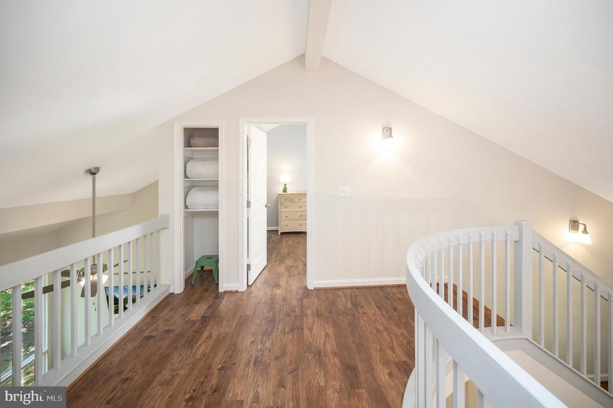
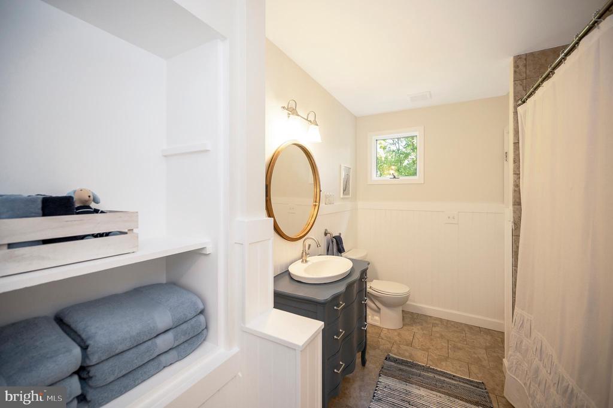
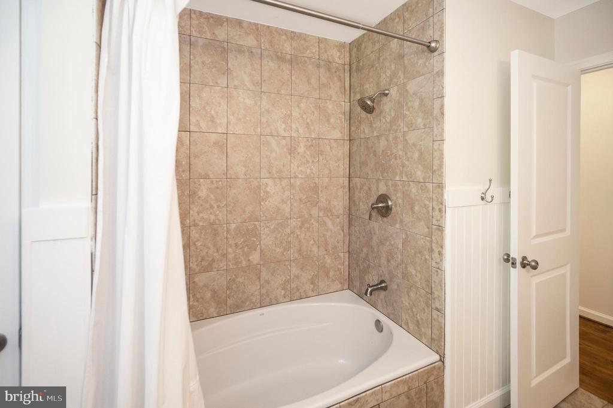
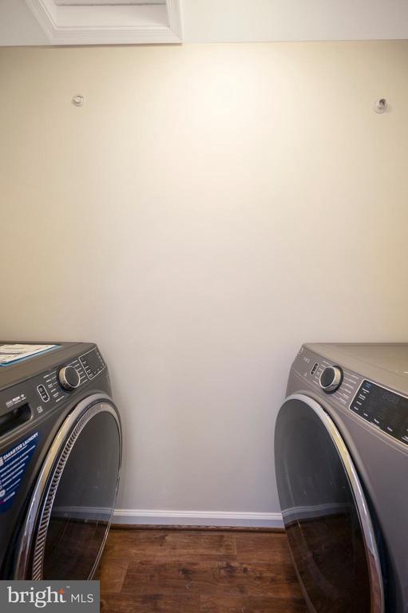
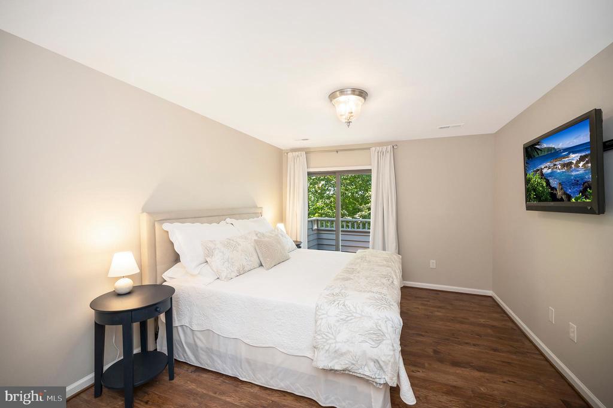
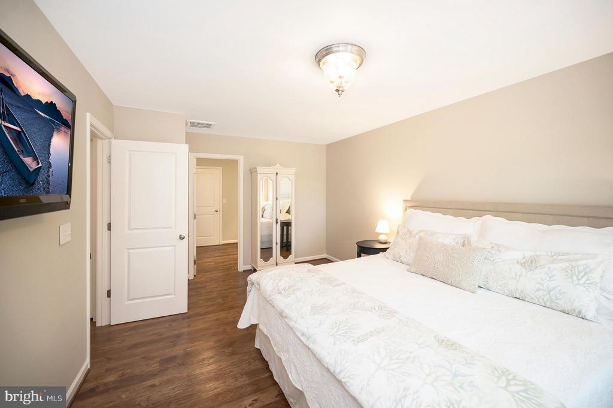
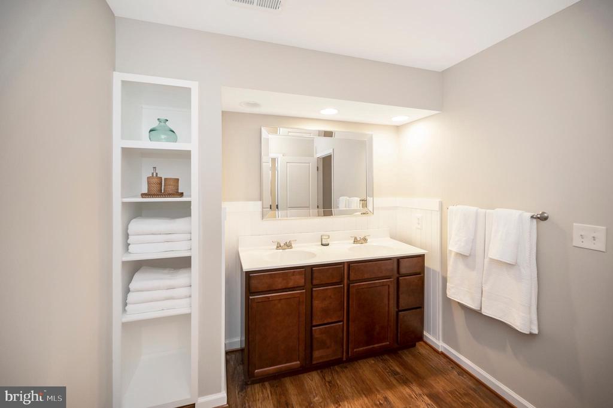
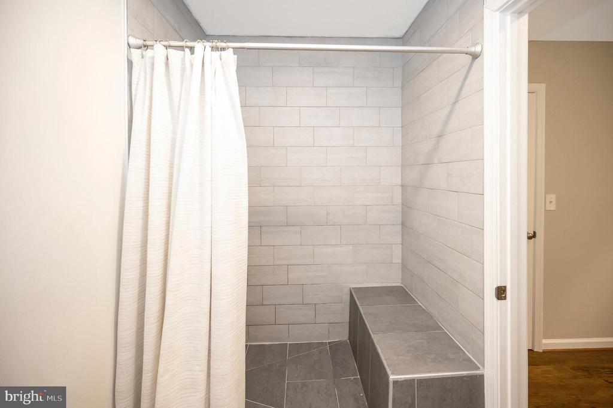
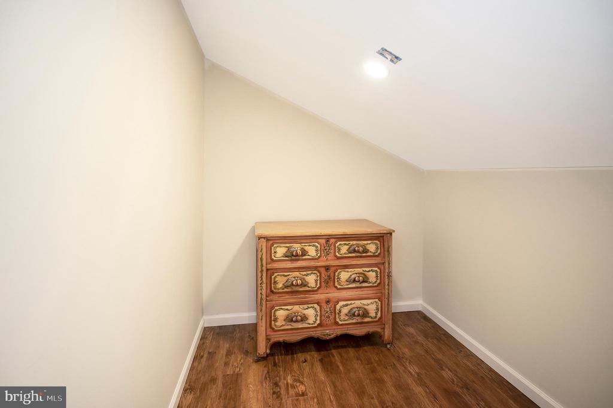
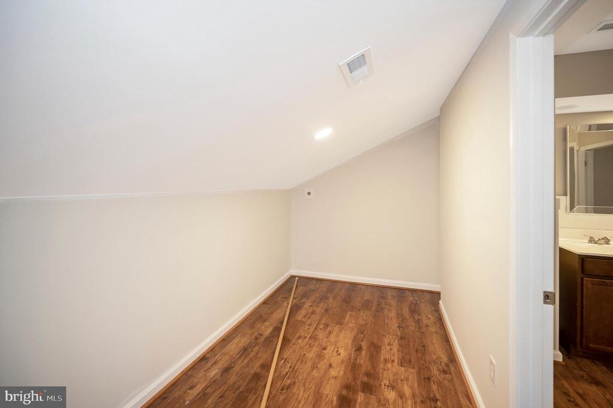
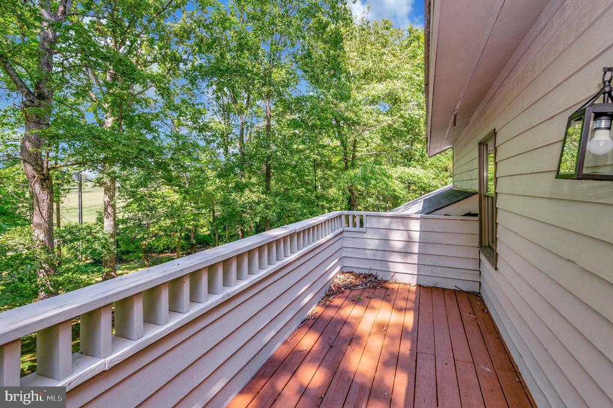
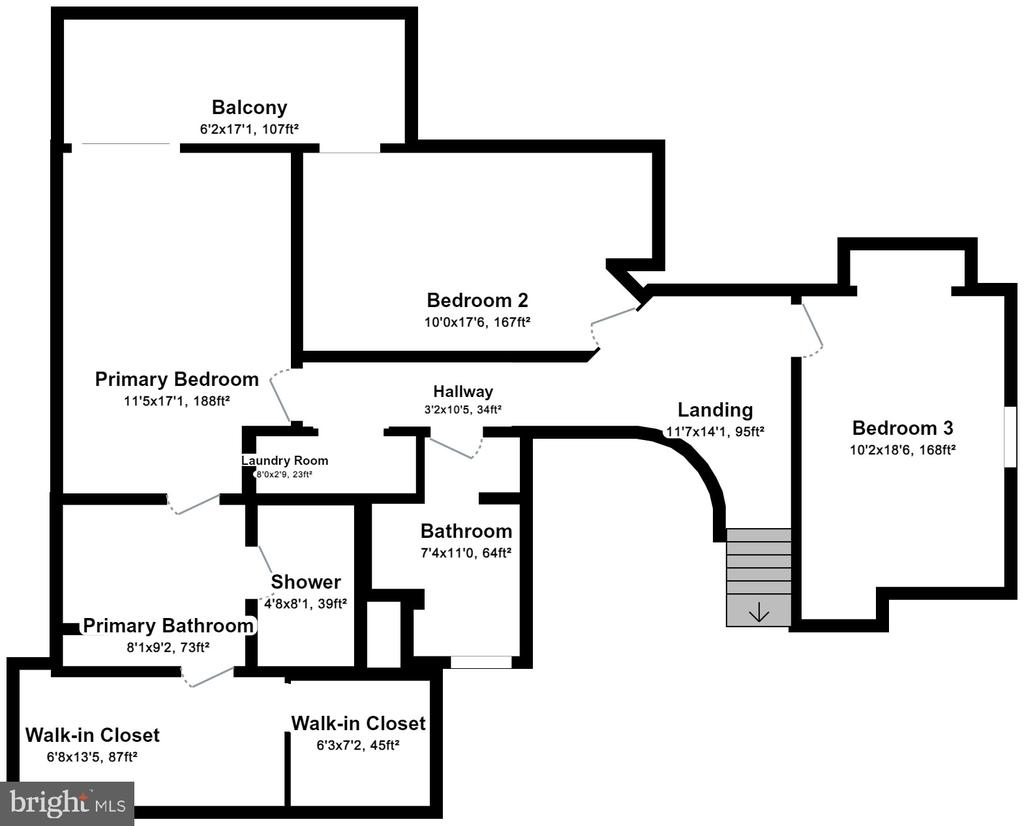
Walk upstairs to discover two generously sized bedrooms, a stylish shared bathroom, and a conveniently located laundry room. The upper level's highlight is the expansive primary suite, a private retreat featuring a luxurious en-suite bathroom with modern finishes and a spacious shower. A HUGE owner's closet offers abundant storage, while a private balcony off the suite allows you to enjoy serene mornings and breathtaking views.

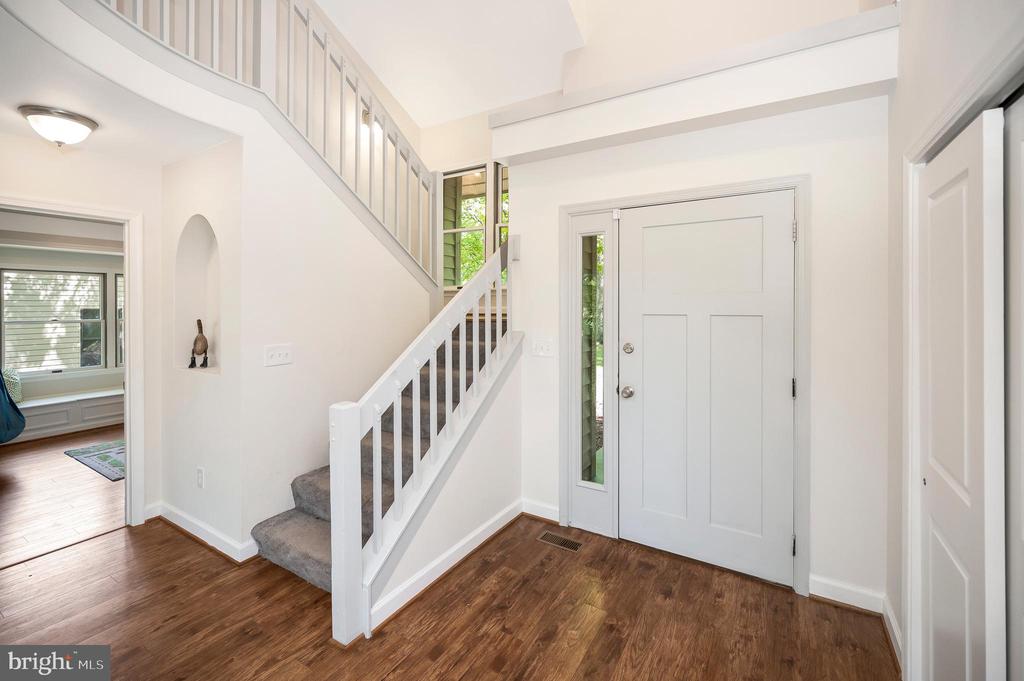
Throughout the home, beautifully muted powder blue banisters and modern flooring create a cohesive, stylish flow from room to room. This custom-built home is not just a place to live, but a space that effortlessly accommodates large gatherings, whether indoors or outdoors, making it perfect for those who love to host.

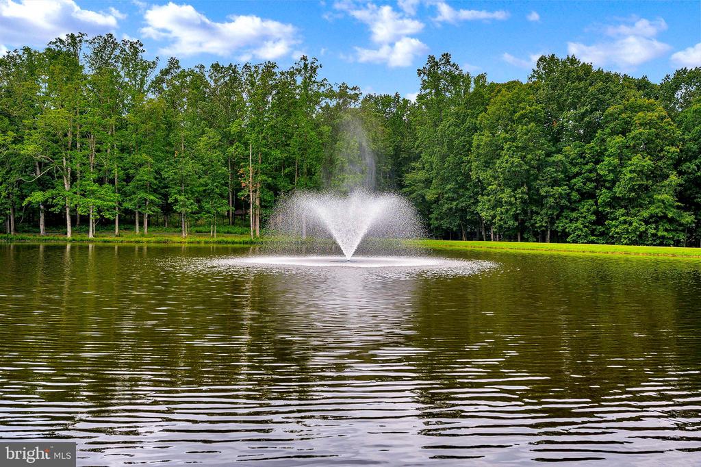
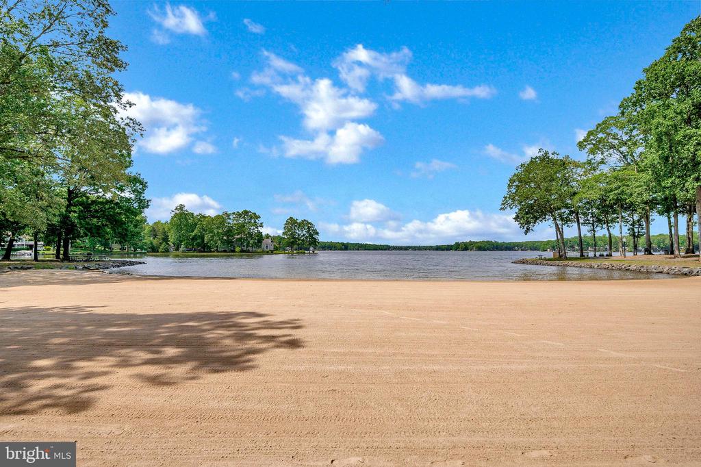
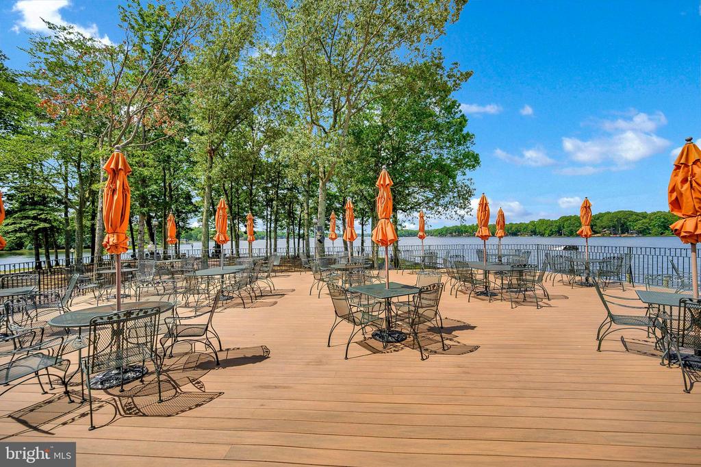
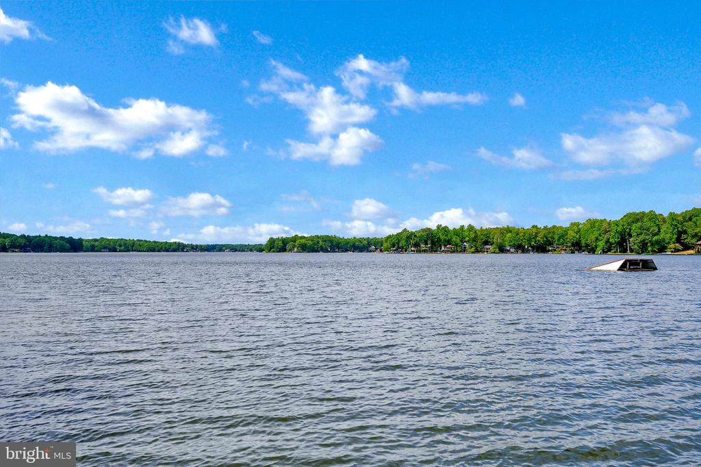
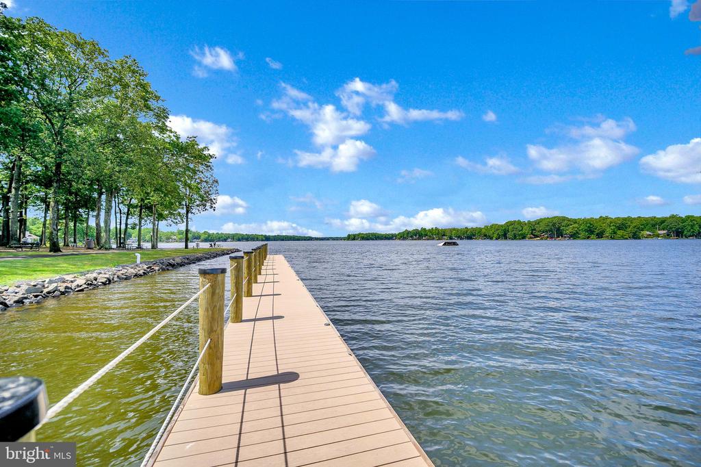
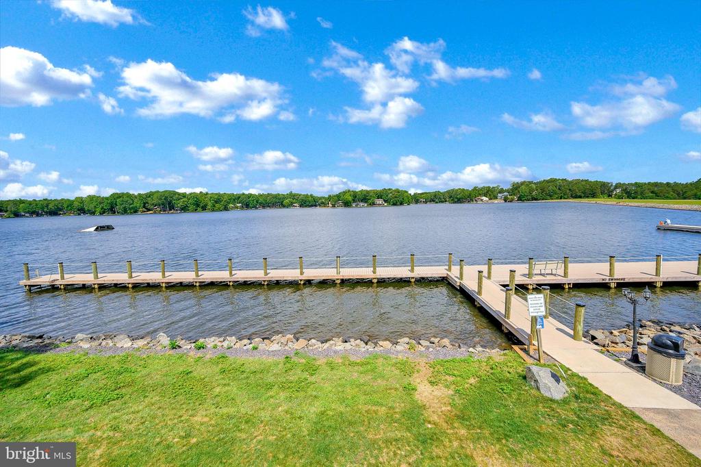
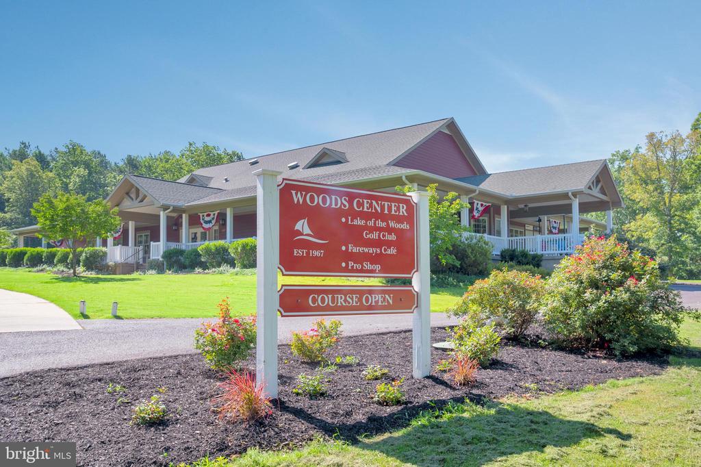
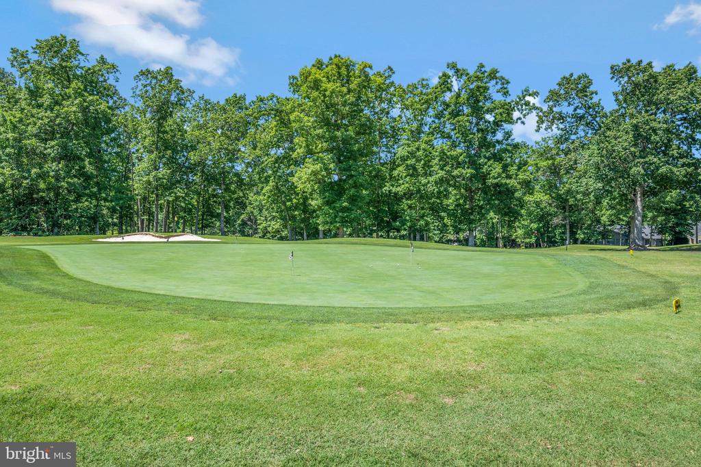
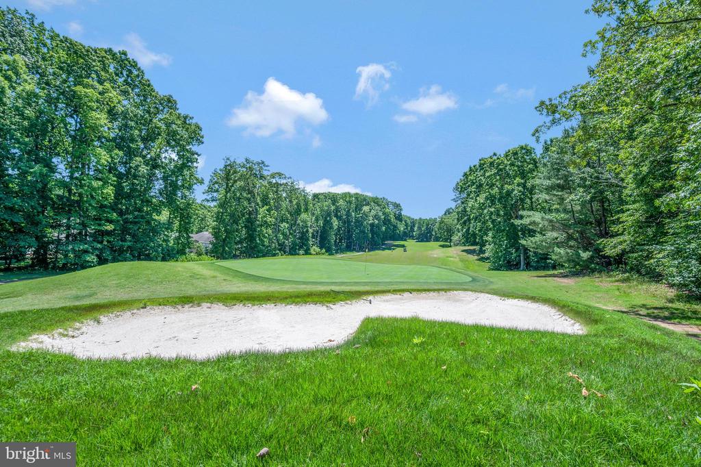
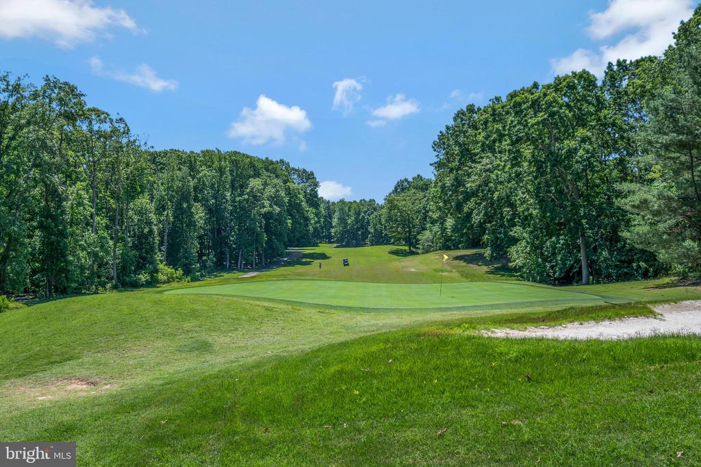
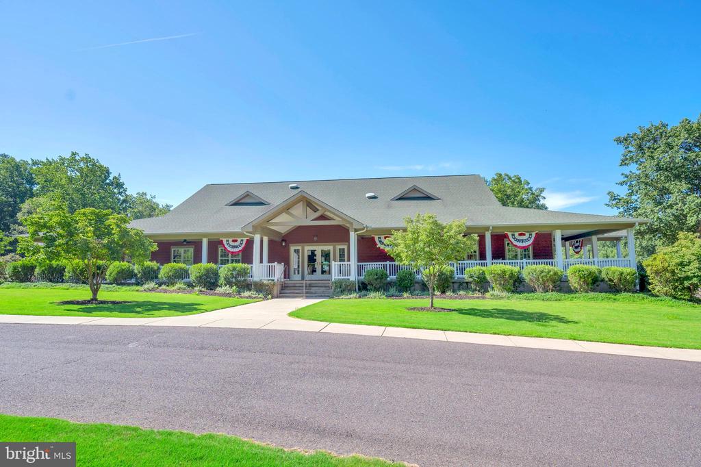
The 550-acre lake is the centerpiece of this vibrant community, inviting fishing, water sports, and lakeside relaxation. Golfers will relish the PGA course, while equestrians enjoy riding trails and a riding ring. Savor a meal on the clubhouse deck while taking in the sunset and watching boats pass by. Beyond the wide range of activities, the community fosters strong bonds through events and clubs. With gated entrances and security patrols, residents enjoy peace of mind. Lake of the Woods isn't just a place to live; it's a vibrant community where nature meets camaraderie, promising unforgettable experiences at every turn. Conveniently located in the heart of Locust Grove, this home offers easy access to shopping, dining, wineries, historical sites, and more. Plus, with nearby commuter routes, you'll enjoy effortless travel to surrounding areas, making this the perfect place to call home.

Don't miss your chance to own this exceptional home where no detail has been overlooked. Schedule your private tour of 444 Liberty Blvd today, and experience the perfect blend of modern luxury, thoughtful design, and unique charm in this one-of-a-kind property!

4
beds

3
baths

2,300 Sq.Ft. LIVING AREA

0.3 Acres lot

Features & Amenities

Interior

  • total bedrooms4
  • Total bathrooms3
  • full bathrooms2
  • half bathroom1
  • Laundry room Upper Floor
  • Flooring Ceramic Tile, Luxury Vinyl Plank
  • Fireplace Fireplace - Glass Doors
  • APPLIANCES Cooktop, Dishwasher, Disposal, Exhaust Fan, Icemaker, Oven/Range - Electric, Oven - Wall, Refrigerator, Built-In Microwave, Dryer, Oven - Double, Washer, Water Heater
  • other interior Features Breakfast Area, Combination Kitchen/Living, Kitchen - Island, Kitchen - Table Space, Primary Bath(s), Floor Plan - Open, Bathroom - Tub Shower, Bathroom - Walk-In Shower, Carpet, Ceiling Fan(s), Combination Kitchen/Dining, Curved Staircase, Family Room Off Kitchen, Formal/Separate Dining Room, Kitchen - Eat-In, Pantry, Sauna, Walk-in Closet(s)

Area & Lot

  • Status Sold
  • Date Sold November 26, 2024
  • Living Area2,300 Sq.Ft.
  • Total Area2,300 Sq.Ft.
  • Lot Area0.3 Acres
  • MLS® IDVAOR2007928
  • TypeResidential
  • YEAR BUILT1991
  • NeighborhoodVirginia
  • Architecture StylesContemporary
  • View DescriptionGolf Course
  • High SchoolORANGE CO.
  • School DistrictORANGE COUNTY PUBLIC SCHOOLS

Exterior

  • STORIES2
  • Garage Space2.0
  • water SourcePublic
  • utilitiesCable TV Available, Under Ground
  • PoolYes - Community
  • roofArchitectural Shingle
  • lot featuresLandscaping, Trees/Wooded
  • parkingAttached Garage
  • HEAT TYPEHeat Pump(s), Zoned
  • AIR CONDITIONINGCeiling Fan(s), Central A/C, Heat Pump(s), Zoned
  • sewerPublic Sewer
  • SubstructureCrawl Space
  • Disability FeaturesNone
  • HOA AmenitiesBar/Lounge, Baseball Field, Basketball Courts, Beach, Boat Dock/Slip, Boat Ramp, Club House, Common Grounds, Community Center, Dog Park, Exercise Room, Extra Storage, Fitness Center, Gated Community, Golf Course, Golf Course Membership Available, Horse Trails, Jog/Walk Path, Lake, Marina/Marina Club, Meeting Room, Mooring Area, Non-Lake Recreational Area, Party Room, Picnic Area, Pier/Dock, Pool - Outdoor, Putting Green, Recreational Center, Riding/Stables, Security, Soccer Field, Swimming Pool, Tennis Courts, Tot Lots/Playground, Volleyball Courts
  • security FeaturesSecurity Gate, 24 hour security
  • other exterior FeaturesExterior Lighting, Flood Lights

Financial

  • Sales Price$490,000
  • Real Estate Tax $1,823/yr
  • HOA $2,075/yr
  • Zoning R3
View Virtual Tour

Virginia

Explore

Work With Me

Whether you’re looking to buy, sell, rent, or invest in Washington, DC, Maryland, or Virginia, we have the agent for you to make your dreams a reality.

Follow Me on Instagram